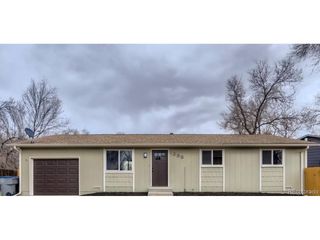
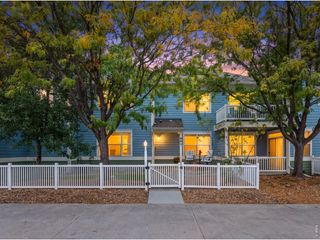
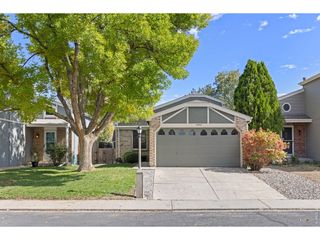
1216 Meadow St, Longmont, CO 80501
- 3 beds |
- 1 bath |
- 1,152 sqft
 Single-Family Home
 Built in 1982
 3,920sqft lot
 1 car garage
 $334/sqft
 Listed 25 days ago
Property Description
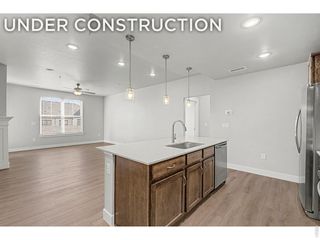
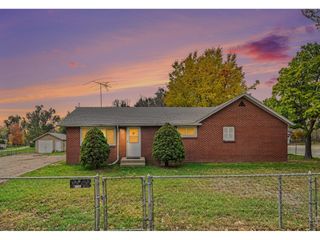
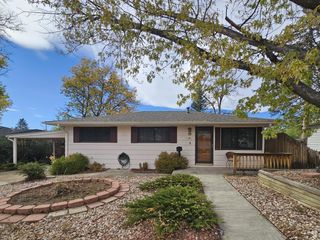
NEW PRICE! Welcome to this charming 3-bedroom, 1-bathroom home that offers 1,152 square feet of comfortable living space with numerous updates that make it truly move-in ready! Step inside to discover beautiful new luxury vinyl plank flooring throughout the main living areas, brand-new carpet in all three bedrooms, and new vinyl flooring in the bathroom. The completely remodeled kitchen is sure to impress, featuring new cabinets, countertops, and dishwasher, along with an induction stove and French-door refrigerator, both included! The clothes washer and dryer are also included, making your move even easier.Step outside to a backyard featuring multiple garden boxes, offering wonderful opportunities to grow your own vegetables, herbs, flowers, or create your very own gardening retreat. An attached one-car garage adds convenience and additional storage. Conveniently located near Spangler Park and Timberline Elementary and Middle School, this home offers easy access to nearby parks, schools, and neighborhood amenities. This is a fantastic opportunity to own an affordable and updated home in Longmont! Easy to show and available for a quick closing, allowing you to settle in and celebrate the upcoming holidays in your new home. Don't miss this opportunity-schedule your showing today!
- Listing Status:
- Active
- Data Last Updated:
- November 19, 2026 at 3:22AM
- Listing Office:
- Shasta Realty Inc : 3038753045
- Listing Agent:
- Cecilia DeVilliers : 3038753045
- Contact:
- 3038753045
- MLS ID:
- 1071208

- General: Sprinkler System
- Style: Contemporary
- Parking: Attached
- Roofing: Composition
- Windows: Window Coverings
- General: Vinyl SidingOne
- Road/Access: City Street
- Originating MLS: ires
- School District: ST Vrain Dist RE 1J
- County: Boulder
- Zoning: ResR0082733
- Fencing: PartialFencedWood
- Utilities: Natural Gas AvailableElectricity AvailableHigh Speed AvailCity of Longmont
- Water: Public
- Sewer: Public Sewer
- Source: ires
- Exclusions: Sellers Personal Property
This listing courtesy of Cecilia DeVilliers , Shasta Realty Inc
Monthly Payment
- Principal & Interest $
- Property Taxes $
- Home Insurance $
- VA Funding Fee $