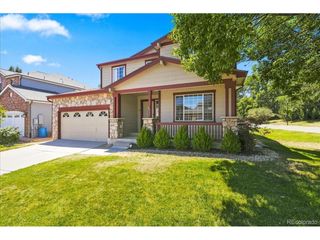
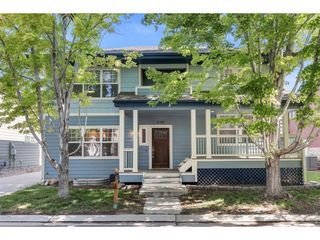
1231 Spring Creek Ct, Longmont, CO 80504
- 5 beds |
- 3 baths |
- 2,942 sqft
 Single-Family Home
  Built in 2000
  4,792sqft lot
 2 car garage
  $204/sqft
  Listed 12 days ago
Property Description
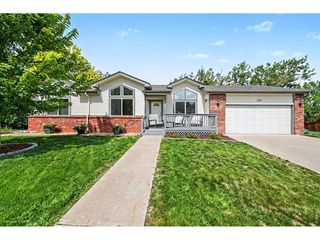
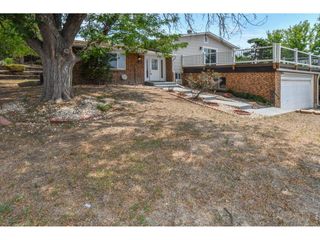
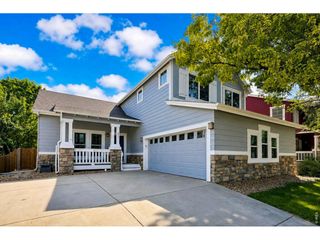
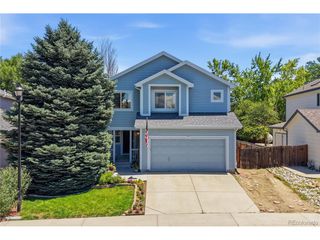
Welcome to 1231 Spring Creek Ct, a beautifully renovated home offering high-end finishes and turnkey living in one of Longmont's sought-after neighborhoods. Situated on a quiet lot, this 2,942 sq ft home offers 5 bedrooms and 3 bathrooms, thoughtfully updated from top to bottom for truly move-in-ready living. Step inside to find a brand-new kitchen featuring high-end finishes, perfect for both everyday living and entertaining. All bathrooms have been fully remodeled with the same attention to detail and quality craftsmanship. The finished basement adds valuable living space, including an additional bedroom, ideal for guests, a home office, or multi-generational living. Major systems have been replaced for peace of mind, including a new roof, new furnace, and new A/C, so you can move in without worrying about big-ticket items. Outside, enjoy a newly landscaped backyard, perfect for relaxing or entertaining in a private, quiet setting. This home combines modern updates with a fantastic location in a great neighborhood. Don't miss the opportunity to make it yours!
- Listing Status:
- Pending
- Data Last Updated:
- August 20, 2026 at 12:24PM
- Listing Office:
- Peak Real Estate Partners LLC : stephanie@rangepg.com,770-880-7956
- Listing Agent:
- Stephanie Seibert : 770-880-7956
- Contact:
- stephanie@rangepg.com,770-880-7956
- MLS ID:
- 5471470

- Appliances: DishwasherRefrigeratorMicrowave
- Basement: Partially Finished
- A/C: Central Air
- Heating: Forced Air
- Parking: Attached
- Roofing: Composition
- General: FrameTwo
- HOA Amenities: PlaygroundPark125.0Quarterly
- Originating MLS: ires
- School District: ST Vrain Dist RE 1J
- County: Boulder
- Water: City
- Sewer: Public Sewer
- Source: ires
- Exclusions: All staging furniture
This listing courtesy of Stephanie Seibert , Peak Real Estate Partners LLC
Monthly Payment
- Principal & Interest $
- Property Taxes $
- Home Insurance $
- VA Funding Fee $