1241 Baker St, Longmont, CO 80501
- 3 beds |
- 3 baths |
- 1,600 sqft
 Town Home
  Built in 1984
  2,614sqft lot
 2 car garage
  $238/sqft
  Listed 3 days ago
Property Description
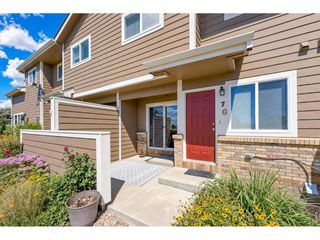
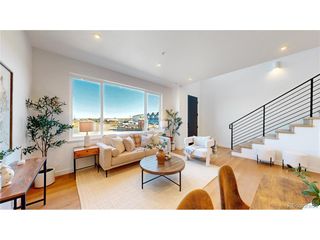
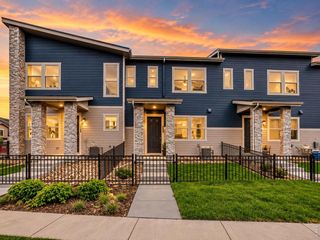
Enjoy mountain views, sunsets, and a peaceful setting in this 3-bedroom, 3-bath townhome backing to a private meadow with two ponds owned by the HOA. The main level features a spacious living room with a wood-burning fireplace, an open dining and kitchen area. The kitchen offers generous cabinetry and Corian countertops along with a new electric range and microwave. Fresh interior and exterior paint and new carpet make the home move-in ready! Upstairs, the spacious primary suite features a dual-vanity dressing area with separate sinks, a walk-in closet, and a private bath with shower and toilet. Step out onto the balcony to enjoy beautiful west-facing mountain views overlooking the meadow. Two additional bedrooms provide flexibility for family, guests or a home office.The full unfinished basement offers excellent storage and plenty of opportunity for future finished living space. Outside, enjoy the flagstone patio, mature landscaping and the private open meadow, creating a wonderful sense of space and privacy. A two-car garage completes the home. There is a gated parking lot for residents to park an extra vehicle or trailer such as camper, boat, or RV. Schedule your showing today!
- Listing Status:
- Active
- Data Last Updated:
- October 5, 2026 at 1:22AM
- Listing Office:
- RE/MAX Nexus : 7209343464
- Listing Agent:
- Jane Kraemer : 7209343464
- Contact:
- 7209343464
- MLS ID:
- 1069844

- General: Sprinkler SystemBalcony
- Style: Contemporary
- Other Structures: Patio
- Parking: Attached
- Roofing: Composition
- Windows: Skylight(s)Window Coverings
- General: FrameTwo
- Road/Access: City Street
- HOA Amenities: ParkCommon AmenitiesSnow RemovalMaintenance GroundsManagementExterior Maintenance370.0Monthly
- Originating MLS: ires
- School District: ST Vrain Dist RE 1J
- County: Boulder
- Zoning: RESR0043409
- View: Mountain(s)
- Fencing: Fenced
- Utilities: Natural Gas AvailableElectricity AvailableHigh Speed AvailCity of Longmont
- Water: Public
- Source: ires
- Exclusions: None
This listing courtesy of Jane Kraemer , RE/MAX Nexus
Monthly Payment
- Principal & Interest $
- Property Taxes $
- Home Insurance $
- VA Funding Fee $