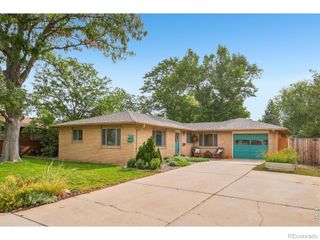
1419 11th Avenue, Longmont, CO 80501
- 3 beds |
- 2 baths |
- 1,256 sqft
 Single-Family Home
  Built in 1960
  8,712sqft lot
 —— car garage
  $378/sqft
  Listed 3 days ago
Property Description
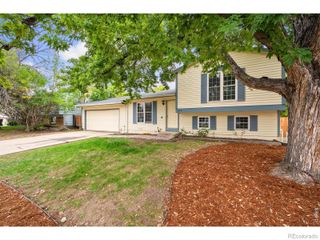
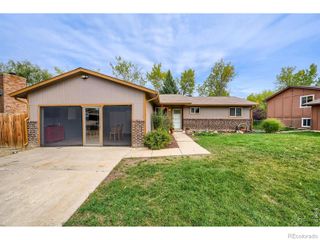
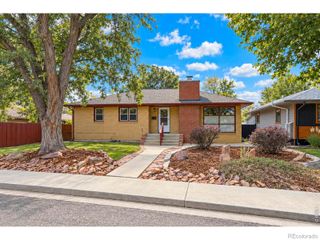
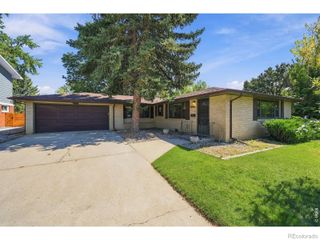
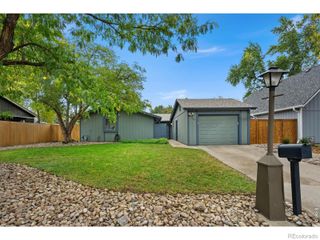
Completely remodeled and move-in ready! Welcome to this beautifully updated 3-bedroom, 2-bathroom single-family home in Longmont, featuring a full renovation completed to current codes with review and permitting with Boulder County. That means tons of brand new features including electrical service, energy efficiency rating, and safety features. The updated interior showcases quartz countertops, new stainless steel appliances, new energy efficient furnace and air conditioning and water heater, durable LVP flooring, fresh paint and carpet, and a primary suite designed for comfort and privacy. A sunroom addition expands the original home's living space, creating a versatile area for relaxing, entertaining, working, or enjoying Colorado's sunshine year-round. The home has great curb appeal and features newer vinyl siding with a fresh paint job, xeriscape front yard, a fenced back yard, and private parking off the alley. With extensive updates, modern finishes, and a functional layout, this home is ready for its next owner to enjoy. Don't miss the opportunity to own this beautifully remodeled Longmont home! *Professional photos coming soon*
- Listing Status:
- Active
- Date Added:
- October 1, 2026
- Data Last Updated:
- October 5, 2026 at 12:07AM
- Listing Office:
- LPT Realty : andrewross@thebairdteam.net,720-541-8849
- Listing Agent:
- Andrew Ross :
- Contact:
- andrewross@thebairdteam.net,720-541-8849
- MLS ID:
- 6216888

- General: GardenPrivate Yard
- Style: Bungalow
- Other Structures: Front Porch
- Roofing: Composition
- Windows: Double Pane Windows
- General: BrickFrameVinyl SidingOne
- Originating MLS: REcolorado
- School District: St. Vrain Valley RE-1J
- County: Boulder
- Zoning: R0043678
- Fencing: Partial
- Utilities: Cable AvailableElectricity ConnectedNatural Gas Connected
- Water: Public
- Sewer: Public Sewer
- Source: REcolorado
This listing courtesy of Andrew Ross , LPT Realty
Monthly Payment
- Principal & Interest $
- Property Taxes $
- Home Insurance $
- VA Funding Fee $

 New - 2 days ago