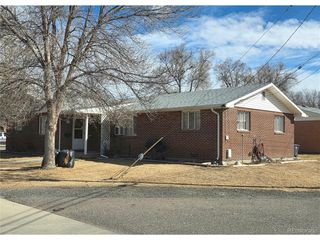
1432 Coral Pl, Longmont, CO 80504
- 3 beds |
- 3 baths |
- 1,536 sqft
 Duplex
  Built in 2026
  2,178sqft lot
 2 car garage
  $304/sqft
  Listed 5 days ago
Property Description
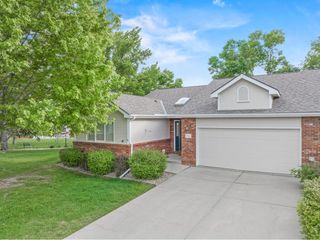
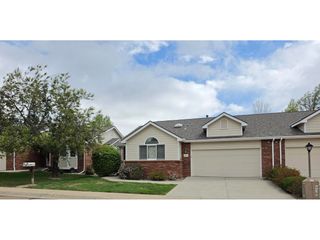
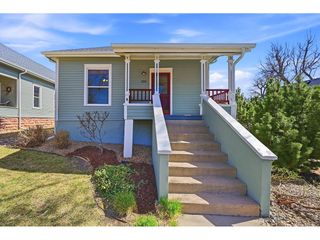
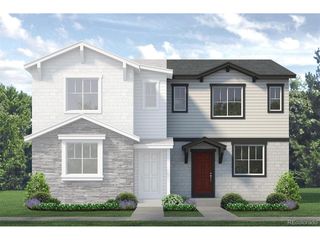
This is the last opportunity to own a home at Spring Valley with 3 Bedrooms! The final Biscayne floor plan has been released for sale so hurry and schedule an appointment today before it's too late!Welcome to the Biscayne plan! This two-story paired home offers 1,541 sq ft of living space, 3 bedrooms, 2.5 bathrooms, a 2-car garage, and the option to turn the upper-level space into an office. On the main level, you will enjoy a spacious great room, kitchen and dining area. You'll also find a door to the 2-car garage and a powder room. There is also a closet under the staircase for additional storage. Upstairs you find a flex space as well as the primary bedroom featuring a private bathroom with a double sink vanity, water closet, tiled shower, and walk-in closet. Also upstairs you'll find a laundry room, a second full bathroom, and the second and third bedroom.
- Listing Status:
- Active
- Data Last Updated:
- May 25, 2026 at 4:21PM
- Listing Office:
- RE/MAX Professionals DTC : 3037999898
- Listing Agent:
- Erica Chouinard : 7202336481
- MLS ID:
- 1059607

- Style: Contemporary
- Other Structures: Patio
- Parking: Attached
- Roofing: Composition
- General: FrameStoneCompositionTwo
- HOA Amenities: ParkCommon AmenitiesSnow RemovalMaintenance Grounds175.0Monthly
- Originating MLS: ires
- School District: ST Vrain Dist RE 1J
- County: Boulder
- Zoning: RESR0617168
- View: Mountain(s)
- Utilities: Electricity AvailableCable Available
- Water: City
- Sewer: Public Sewer
- Source: ires
- Exclusions: None
This listing courtesy of Erica Chouinard , RE/MAX Professionals DTC
Monthly Payment
- Principal & Interest $
- Property Taxes $
- Home Insurance $
- VA Funding Fee $