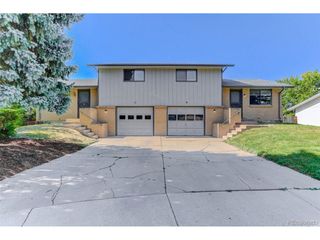
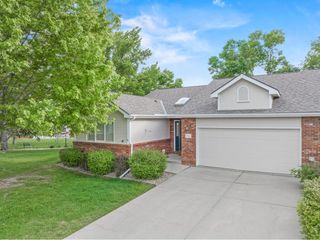
1445 Hudson Pl, Longmont, CO 80501
- 3 beds |
- 3 baths |
- 1,769 sqft
 Duplex
  Built in 2026
  2,614sqft lot
 2 car garage
  $311/sqft
  Listed 5 days ago
Property Description
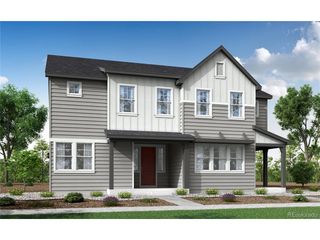
Your next chapter begins at Sugar Mill Village, where a welcoming covered porch and Modern Farmhouse style set the tone before you even step inside. At 1445 Hudson Place, thoughtfully designed spaces bring everyday ease and elevated style together. The open kitchen features warm gray cabinetry with crown molding, a four-drawer bank, refrigerator surround, center rollouts, and white quartz countertops - creating a polished setting for everything from weeknight meals to weekend hosting. Vinyl plank flooring grounds the main living areas, while a convenient second-floor pocket office adds a dedicated place to focus, create, or manage life's details. Upstairs, the primary suite offers a comfortable retreat with double sinks, a private toilet room, and a spacious shower. Three bedrooms, 2.5 baths, and an alley-load two-bay garage provide the flexibility and functionality today's routines call for. An unfinished in-ground basement adds 727 sq. ft. of future potential, ready to become the recreation room, fitness space, guest retreat, or personalized haven you have in mind. With HomeSmart features including a Ring doorbell, smart thermostat, and smart front-door lock, this home is designed to make every arrival feel effortless.
- Listing Status:
- Active
- Data Last Updated:
- October 5, 2026 at 2:23AM
- Listing Office:
- RE/MAX Professionals : erica@denvercohomes.com,720-233-6481
- Listing Agent:
- Erica Chouinard : 720-233-6481
- Contact:
- erica@denvercohomes.com,720-233-6481
- MLS ID:
- 6743781

- Style: Contemporary
- Other Structures: Patio
- Parking: Attached
- Roofing: Composition
- General: FrameTwo
- Road/Access: Privately Maintained
- HOA Amenities: PlaygroundSnow Removal108.0Monthly
- Originating MLS: ires
- School District: ST Vrain Dist RE 1J
- County: Boulder
- Zoning: Residential
- View: City
- Utilities: Electricity Available
- Water: Public
- Sewer: Public Sewer
- Source: ires
- Exclusions: None
This listing courtesy of Erica Chouinard , RE/MAX Professionals
Monthly Payment
- Principal & Interest $
- Property Taxes $
- Home Insurance $
- VA Funding Fee $