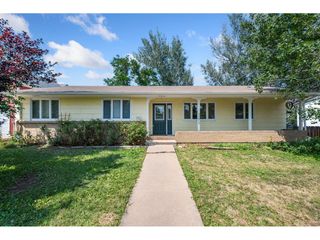
1533 Tulip Ct, Longmont, CO 80501
- 3 beds |
- 2 baths |
- 1,768 sqft
 other
 Built in 1993
 3,920sqft lot
 2 car garage
 $290/sqft
 Listed 5 days ago
Property Description
GREAT PRICE on this meticulously maintained 1/2 duplex on green belt! Lives like a single family home without the maintenance or yard! Freshly painted, open & vaulted, lots of natural light, gas fireplace, bonus sun room, large master suite with private bath, Skylight in the kitchen and hallway, 50K in improvements since purchased including newer appliances, New Pella windows in 2025 (24k), refinished deck (Itemized list available in docs). Full unfinished basement for future expansion or storage, Lots of recent improvements/upkeep within the neighborhood have buttoned up this Great 55+ community. HOA takes care of a lot including shoveling snow up to your doorstep!. Minutes from shopping, McIntosh lake 20 minutes to Boulder. Home Buyer Warranty Included! Home may be purchased by -55 adult children for 55+ parents and can be purchased for renting by 55+ for 55+. HOA has approved a REDUCTION in monthly dues starting Jan 2027 to $575.
- Listing Status:
- Active
- Data Last Updated:
- November 20, 2026 at 3:22AM
- Listing Office:
- RE/MAX Alliance-Boulder : 7203718629
- Listing Agent:
- Duane Caraballo : 7203718629
- Contact:
- 7203718629
- MLS ID:
- 1072165

- Style: Patio HomeLegal ConformingContemporary
- Parking: Garage Door OpenerAttached
- Roofing: Composition
- Windows: Skylight(s)Window Coverings
- General: FrameBrickOne
- Road/Access: City Street
- HOA Amenities: ParkTrashSnow RemovalMaintenance GroundsSecurityManagementUtilitiesExterior Maintenance575.0Monthly
- Originating MLS: ires
- School District: ST Vrain Dist RE 1J
- County: Boulder
- Zoning: RESR0112506
- Utilities: Natural Gas AvailableElectricity AvailableCable AvailableHigh Speed AvailCity
- Water: Public
- Sewer: Public Sewer
- Source: ires
This listing courtesy of Duane Caraballo , RE/MAX Alliance-Boulder
Monthly Payment
- Principal & Interest $
- Property Taxes $
- Home Insurance $
- VA Funding Fee $