15655 Mossrock Dr, Longmont, CO 80503
- 4 beds |
- 3 baths |
- 3,192 sqft
 Single-Family Home
  Built in 1982
  37.97acre lot
 2 car garage
  $204/sqft
  Listed 3 months ago
Property Description
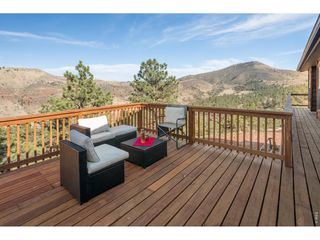
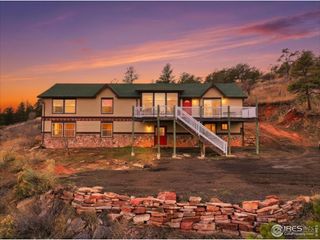
Set in the quiet beauty of unincorporated Boulder County, perfectly positioned between Rabbit Mountain Open Space and Stone Canyon, this 37.97-acre mountain retreat offers an extraordinary opportunity to create your own Colorado mountain retreat. This ranch-style home features 4 bedrooms, 2.5 baths, an oversized two-car garage, and a walkout basement-providing generous space and flexible living options. Thoughtfully sited among natural rock outcroppings, the property captures the essence of true mountain living with privacy, serenity, and panoramic surroundings. A wraparound deck invites you to step outside and take in sweeping twinkling city views in the evenings. The breathtaking vibrant sunrises greet the morning, and spectacular sunsets close each day in unforgettable color. Whether you're enjoying your coffee at dawn or unwinding in the evening, the setting is peaceful. Lovingly cared for over the years, the home offers solid bones while presenting a rare chance to update and personalize to your vision. With acreage, views, and an unparalleled location, this is more than a home-it's a legacy property ready for its next chapter. Priced appropriately for the work needed, call agent for details.
- Listing Status:
- Pending
- Data Last Updated:
- May 25, 2026 at 6:24PM
- Listing Office:
- Coldwell Banker Realty-NOCO : 9704814160
- Listing Agent:
- Vicky Rath : 9704814160
- MLS ID:
- 1052055

- General: Separate Dining RoomWood WindowsWasher/Dryer Hookup
- Appliances: Electric RangeDown DraftSelf Cleaning OvenDishwasherRefrigeratorWasherDryerMicrowaveDisposalFire Alarm
- Basement: FullPartially FinishedWalk-Out Access
- A/C: Ceiling Fan(s)
- Heating: Baseboard
- Disability Feature: Low CarpetMain Floor BathMain Level BedroomStall Shower
- Eco/Green Feature: Southern ExposureWindows
- General: Balcony
- Style: Contemporary
- Other Structures: StoragePatio
- Parking: Garage Door OpenerAttached
- Roofing: Composition
- Windows: Window Coverings
- General: FrameOne
- Road/Access: Privately Maintained
- HOA Amenities: Management750.0Annually
- Originating MLS: ires
- School District: ST Vrain Dist RE 1J
- County: Boulder
- Zoning: AR0068506
- View: Mountain(s)HillsCity
- Utilities: Electricity AvailableSatellite AvailREA
- Water: Cistern
- Sewer: Septic Tank
- Source: ires
- Exclusions: None
This listing courtesy of Vicky Rath , Coldwell Banker Realty-NOCO
Monthly Payment
- Principal & Interest $
- Property Taxes $
- Home Insurance $
- VA Funding Fee $