1628 Naples Lane, Longmont, CO 80503
- 5 beds |
- 3 baths |
- 3,806 sqft
 Single-Family Home
  Built in 2002
  5,663sqft lot
 2 car garage
  $217/sqft
  Listed 1 month ago
Property Description
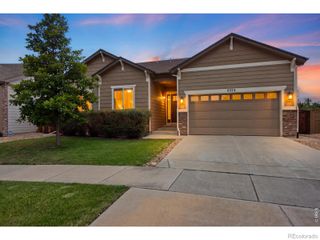
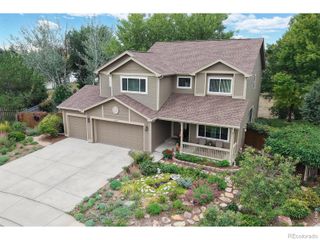
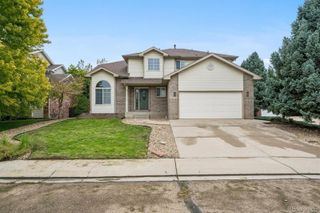
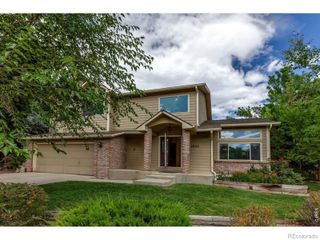
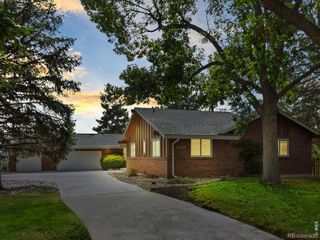
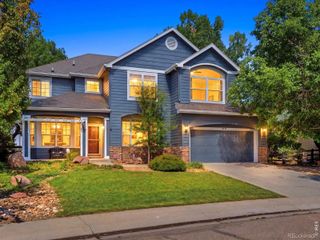
Set across from a neighborhood park in Longmont's Renaissance community, this five-bedroom sprawling ranch offers an adaptable interior with substantial living spaces on both levels. The main floor centers on a generous kitchen with upgraded appliances, a pantry and a dedicated coffee and beverage bar. It opens to the eat-in dining area, flanked by distinct living spaces, allowing gatherings to feel connected without sacrificing space. A gas fireplace anchors the family room area, while durable luxury vinyl plank flooring throughout the main level is well suited to active daily life. A south facing bay window adds natural light to the entry, living and dining rooms, and the mudroom and laundry area are conveniently located off the attached garage. The primary suite includes heated bathroom floors, a marble dual vanity sink, a soaking tub, tiled shower, and a large walk-in closet. Two additional bedrooms and a full bath share the wing opposite the primary. A custom office (bedroom 3) provides a dedicated workspace apart from the home's living areas. The finished lower level adds two large conforming bedrooms, a full bathroom, a wet bar, wine refrigerator and expansive recreation space (with plentiful storage) with room for movies, games, gym and guests. Outside, newer fencing encloses the private backyard, while a large concrete patio off the family room and outdoor kitchen area provide room for guests and gatherings. With the two parks (across the street and down the block), there are multiple open space options just out the front door! Central air conditioning, a heat pump, whole-house humidifier, attached two-car garage and included appliances all add practical comfort. Neighborhood trails, nearby schools and convenient access to Boulder and downtown Longmont complete the setting.
- Listing Status:
- Active
- Date Added:
- September 3, 2026
- Data Last Updated:
- October 5, 2026 at 5:09AM
- Listing Office:
- WK Real Estate : 9703069126
- Listing Agent:
- Ina Sajovich :
- Contact:
- 9703069126
- MLS ID:
- IR1067883

- Style: Contemporary
- Other Structures: Patio
- Roofing: Composition
- Windows: Double Pane WindowsWindow Coverings
- General: Wood FrameOne
- HOA Amenities: Reserve Fund220.0Annually
- Originating MLS: IRES
- School District: St. Vrain Valley RE-1J
- County: Boulder
- Zoning: ResR0500197
- Utilities: Cable AvailableElectricity AvailableInternet Access (Wired)Natural Gas Available
- Water: Public
- Source: IRES
This listing courtesy of Ina Sajovich , WK Real Estate
Monthly Payment
- Principal & Interest $
- Property Taxes $
- Home Insurance $
- VA Funding Fee $