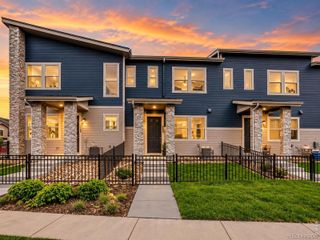
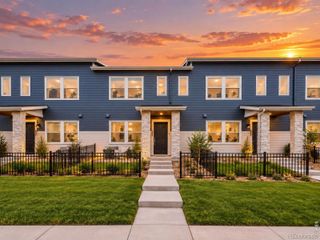
1647 Venice Lane, Longmont, CO 80503
- 2 beds |
- 3 baths |
- 1,620 sqft
 Town Home
  Built in 2012
  1,742sqft lot
 2 car garage
  $306/sqft
  Listed 17 days ago
Property Description
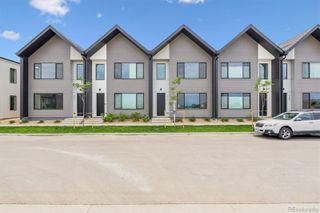
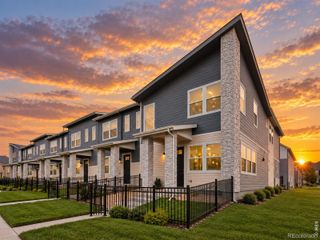
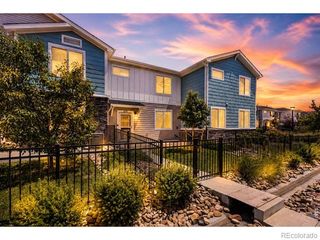
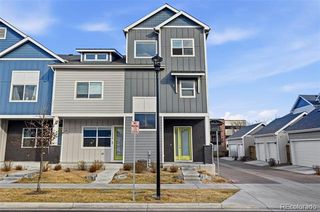
Welcome to this immaculately maintained end-unit residence in Southwest Longmont, perfectly positioned along a peaceful greenbelt to offer an exceptional blend of serene living and prime access to the best of Colorado. Bathed in sunlight thanks to an expanded number of windows wrapping around the residence, this turn-key home captures tranquil views and lives like a single-family home. The main level is designed for effortless living and entertaining, featuring a functional kitchen with an eat-in island, prep space and storage, that makes cooking and serving guests a breeze in the adjacent dining space. The architectural design of the home combines interest and comfort demonstrated by the kitchen overlooking the living room which visually creates distinct spaces, yet that are still open to each other. The living room is the central gathering point of this home, anchored by the warmth of the fireplace and accented by a private covered deck overlooking the greenbelt with views of the Front Range. The upper level creates privacy for the bedroom quarters and a versatile loft space. The primary suite is complete with a dual vanity en suite bath and a large walk-in closet. Functional living continues with the direct access two-car garage-which has an impressive amount of additional conditioned storage. The low-maintenance nature of the home delivers true lock-and-leave peace of mind for travelers and weekend adventurers. Ideal for commuting to Boulder, this location puts you minutes from work while placing Longmont's vibrant downtown, shopping needs such as Whole Foods, and iconic craft breweries like Left Hand and Oskar Blues right at your doorstep. Complete with immediate connectivity to extensive bike networks and Front Range hiking, this home presents an opportunity to enjoy luxury, location, and freedom in one seamless package.
- Listing Status:
- Active
- Date Added:
- September 17, 2026
- Data Last Updated:
- October 5, 2026 at 4:06AM
- Listing Office:
- Compass - Boulder : 3038807255
- Listing Agent:
- David Trow :
- Contact:
- 3038807255
- MLS ID:
- IR1068862

- Other Structures: Deck
- Roofing: Composition
- Windows: Window Coverings
- General: Wood FrameTwo
- HOA Amenities: ParkTrail(s)Reserve FundInsuranceMaintenance GroundsMaintenance StructureSnow RemovalTrashWater365.0Monthly
- Originating MLS: IRES
- School District: St. Vrain Valley RE-1J
- County: Boulder
- Zoning: RESR0511783
- View: Mountain(s)
- Utilities: Cable AvailableElectricity AvailableInternet Access (Wired)Natural Gas Available
- Water: Public
- Sewer: Public Sewer
- Source: IRES
This listing courtesy of David Trow , Compass - Boulder
Monthly Payment
- Principal & Interest $
- Property Taxes $
- Home Insurance $
- VA Funding Fee $