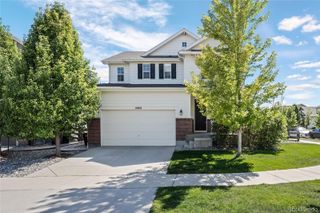
1702 Sicily Drive, Longmont, CO 80503
- 4 beds |
- 3 baths |
- 2,521 sqft
 Single-Family Home
  Built in 2002
  7,841sqft lot
 2 car garage
  $337/sqft
  Listed 12 days ago
Property Description
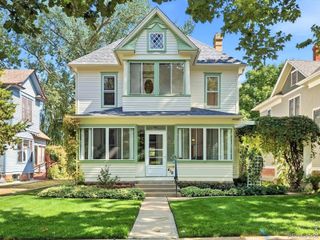
Autumn looks good on 1702 Sicily. A magnificent shade tree brings color to the front yard, tall windows frame the leaves, and a charming community park sits just across the street. On a landscaped corner in southwest Longmont's Renaissance neighborhood, a wraparound porch and established gardens give this home a setting that takes years to grow. The updated kitchen pairs custom soft-close cabinetry and richly patterned stone counters with a curved breakfast bar open to the fireside family room. Warm wood floors, an arched doorway and fresh paint in select rooms complement the bright interior. Out back, the generous deck steps down to a patio and fenced garden beneath mature trees. This is a backyard worth putting your phone away for. All four bedrooms are upstairs, each with a walk-in closet. The vaulted primary bedroom has leafy views, walk-in closet and a remodeled bath with a soaking tub and separate shower. The 1,280-square-foot unfinished basement has lots of possibilities and even a playful streak: its own climbing wall, with space for recreation, projects or future finishing. Summer movies in the park and a neighborhood pumpkin festival add to the seasonal appeal of this location. There is lots to enjoy within a stroll from the house. Schools, trails, coffee shops and restaurants are nearby, with convenient access to Boulder. Schedule a showing today and you'll be home just in time for the holidays.
- Listing Status:
- Active
- Date Added:
- September 23, 2026
- Data Last Updated:
- October 5, 2026 at 7:08AM
- Listing Office:
- Coldwell Banker Realty-Boulder : 3039318080
- Listing Agent:
- Laura Levy :
- Contact:
- 3039318080
- MLS ID:
- IR1069250

- Style: Contemporary
- Other Structures: DeckPatio
- Roofing: Composition
- Windows: Double Pane WindowsWindow Coverings
- General: BrickWood FrameTwo
- HOA Amenities: ParkPlaygroundReserve FundSnow Removal220.0Quarterly
- Originating MLS: IRES
- School District: St. Vrain Valley RE-1J
- County: Boulder
- Zoning: RR0500316
- View: Mountain(s)
- Utilities: Cable AvailableElectricity AvailableInternet Access (Wired)Natural Gas Available
- Water: Public
- Sewer: Public Sewer
- Source: IRES
This listing courtesy of Laura Levy , Coldwell Banker Realty-Boulder
Monthly Payment
- Principal & Interest $
- Property Taxes $
- Home Insurance $
- VA Funding Fee $

 New - 3 days ago