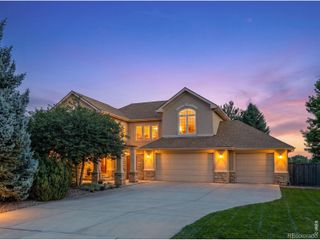
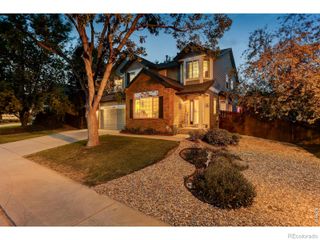
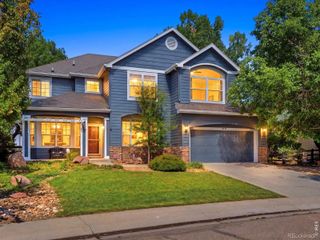
1716 Sunlight Drive, Longmont, CO 80504
- 5 beds |
- 4 baths |
- 3,833 sqft
 Single-Family Home
  Built in 1994
  9,148sqft lot
 3 car garage
  $219/sqft
  Listed 2 days ago
Property Description
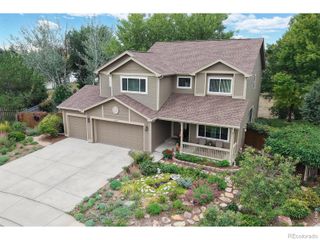
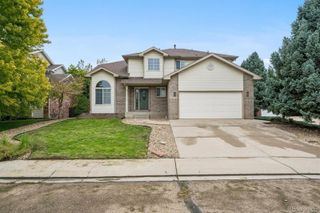
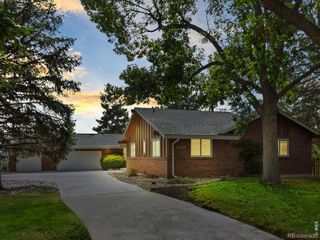
Welcome to this spacious and beautifully maintained 5-bedroom home with a dedicated office, offering a flexible floor plan and a fantastic Longmont location. Since 2020, the home has received numerous major updates, including a new roof, new windows, new furnace, new hot water heater, exterior paint, all new kitchen appliances, and a beautiful Trex deck and pergola with iron railing. The lower-level full patio with fountain creates an additional outdoor space for relaxing and entertaining.The main level features a generous kitchen with center island, the primary bedroom, a guest bedroom and a dedicated office-providing plenty of room for everyday living and working from home. The finished daylight basement offers exceptional additional living space with three bedrooms, including a private ensuite with a 3/4 bath. The expansive recreation area also features a bar area, two additional bedrooms and a full bath, making the lower level ideal for guests, entertaining, hobbies or multi-generational living.An oversized 3-car garage provides excellent parking and storage, while the backyard backs to greenbelt, creating a more open and private setting. Conveniently located near Ute Creek Golf Course, shopping, dining and all that Longmont has to offer. With extensive updates, abundant living space, multiple outdoor entertaining areas and a desirable setting, this home is truly move-in ready.Buyer and buyers agent to verify all information is correct. Sellers are licensed agents.
- Listing Status:
- Active
- Date Added:
- October 2, 2026
- Data Last Updated:
- October 5, 2026 at 12:07AM
- Listing Office:
- RE/MAX Alliance-Loveland : 9704029100
- Listing Agent:
- Team Kloster :
- Contact:
- 9704029100
- MLS ID:
- IR1069931

- Style: Contemporary
- Other Structures: DeckPatio
- Roofing: Composition
- Windows: Double Pane WindowsSkylight(s)Window Coverings
- General: BrickVinyl SidingOne
- Originating MLS: IRES
- School District: St. Vrain Valley RE-1J
- County: Boulder
- Zoning: ResR0108983
- Fencing: Fenced
- Utilities: Electricity AvailableInternet Access (Wired)Natural Gas Available
- Water: Public
- Sewer: Public Sewer
- Source: IRES
This listing courtesy of Team Kloster , RE/MAX Alliance-Loveland
Monthly Payment
- Principal & Interest $
- Property Taxes $
- Home Insurance $
- VA Funding Fee $