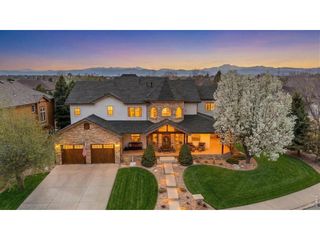
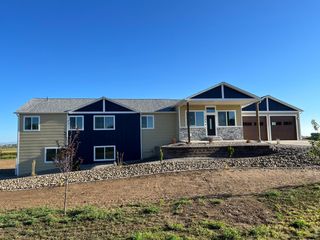
1744 Edgewater Pl, Longmont, CO 80504
- 5 beds |
- 4 baths |
- 5,360 sqft
 Single-Family Home
  Built in 2005
  0.41acre lot
 3 car garage
  $229/sqft
  Listed 6 days ago
Property Description
Enjoy majestic sunrises on a private lake in one of Longmont's most peaceful settings. This walk-out ranch on almost half an acre offers a rare combination of waterfront living, privacy, and everyday comfort. Backing directly to the water with a personal dock, the home is designed to fully capture the setting, with stunning lake views from nearly every east-facing window. The main level features a thoughtful and functional layout with a dedicated office, formal living and dining rooms, and a light-filled family room where expansive windows frame the water beyond. The kitchen and everyday living spaces flow seamlessly together, creating an inviting atmosphere for both entertaining and daily life. The spacious primary suite is positioned to take advantage of the views and includes a five-piece bath, while two additional bedrooms, a full bathroom, and a well-designed laundry/mud room complete the main level. The walk-out lower level offers exceptional additional living space, including a huge recreation area, a fun bar space ideal for entertaining, and a large bonus room currently being used as a gym. Two additional bedrooms, a generous three-quarter bathroom, and a substantial storage area provide flexibility for guests, hobbies, or multi-generational living. Outside, the connection to the lake becomes the centerpiece of the home, with direct access to the water, your own private dock, and multiple spaces to relax and enjoy the peaceful surroundings. Whether your activity is paddle boarding, canoeing, or just simply sipping coffee and watching the water, this home offers it all. This property also offers easy access to St. Vrain State Park, which sits just east of the lake, and construction of the bike path that will take you from this house all the way into Boulder on the Diagonal Bikeway.
- Listing Status:
- Active
- Data Last Updated:
- August 20, 2026 at 12:24PM
- Listing Office:
- Compass Colorado, LLC - Boulder : carlymayer@gmail.com,303-717-0314
- Listing Agent:
- Carly Mayer : 303-717-0314
- Contact:
- carlymayer@gmail.com,303-717-0314
- MLS ID:
- 6451658

- Other Structures: DeckPatio
- Parking: Attached
- Roofing: Composition
- General: FrameOne
- HOA Amenities: Fitness Center130.0Monthly
- Originating MLS: ires
- School District: ST Vrain Dist RE 1J
- County: Weld
- View: Water
- Fencing: Fenced
- Utilities: Electricity Available
- Water: City
- Sewer: Public Sewer
- Source: ires
- Exclusions: Sellers personal property
This listing courtesy of Carly Mayer , Compass Colorado, LLC - Boulder
Monthly Payment
- Principal & Interest $
- Property Taxes $
- Home Insurance $
- VA Funding Fee $