1816 Alpine Street, Longmont, CO 80504
- 5 beds |
- 4 baths |
- 4,572 sqft
 Single-Family Home
  Built in 1999
  8,712sqft lot
 3 car garage
  $181/sqft
  Listed 8 days ago
Property Description
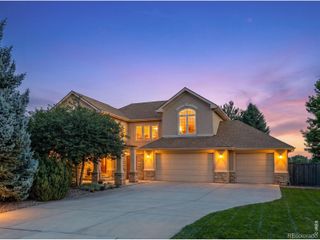
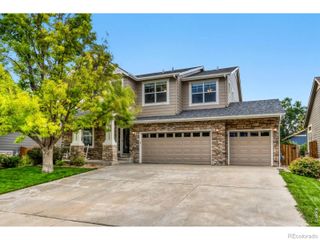
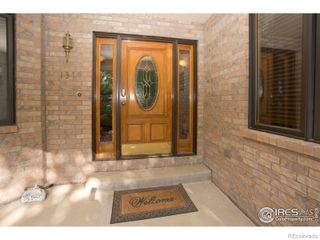
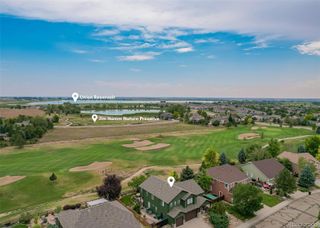
Excellent opportunity to move into an executive home in Spring Creek backing the 15th fairway at Ute Creek Golf Course. This gem is one of only three in the neighborhood with a walk-out basement and ample perks including great light, soaring ceilings, and 3 fully-finished levels. Elegant style from the moment you step into the grand living room with recessed art niches and engineered hardwood flooring. Dining room with built in cabinetry and tray ceiling is adjacent to the gourmet kitchen. Your family chef will appreciate a 5-burner induction cooktop, double ovens, large pantry, granite countertops, oversized island, and seamless access to al-fresco dining on the main-level deck. An open concept family room with gas fireplace and 20' ceiling abuts an office offering flexibility for a craft or guest room with the 3/4 bath next door. Upstairs, a luxurious primary suite serves as a private retreat with a generous bedroom, 5-piece en-suite bath and a spacious 10x10 walk-in closet. Two additional bedrooms and a full bath, plus convenient upper-level laundry room and a bonus loft /study provide the space to relax and retreat. Not to be outdone, the walk-out lower level could be an in-law unit or Airbnb rental with private access. Or enjoy entertaining from a dedicated media room with wine refrigerator and wet bar, plus 2 additional bedrooms, a 3/4 bath, and loads of storage. A covered lower patio allows for all-weather enjoyment off the basement bar. Outdoor living is exceptional with garden beds and perennials in both front and back yards. And still more room for toys in the 3-car garage. Circle drive provides off-street parking. A truly welcoming home in a quiet, desirable neighborhood offering elevated golf course living!
- Listing Status:
- Active
- Data Last Updated:
- August 20, 2026 at 4:21PM
- Listing Office:
- RE/MAX of Boulder, Inc : 3034497000
- Listing Agent:
- Susan Baca : 720-434-9142
- MLS ID:
- IR1066433

- Parking: Parking spaces: 3
- Roofing: Composition
- Windows: Window Coverings
- General: Two
- HOA Amenities: Reserves37.0Monthly
- Originating MLS: recolorado
- School District: St. Vrain Valley RE-1J
- County: Boulder
- Zoning: RESLOT 16 BLK 2 SPRING VALLEY PHASE 1 FLG 1 REPLT AR0127588
- Utilities: Electricity AvailableNatural Gas Available
- Water: Public
- Sewer: Public Sewer
- Source: recolorado
- Ownership: Individual
This listing courtesy of Susan Baca , RE/MAX of Boulder, Inc
Monthly Payment
- Principal & Interest $
- Property Taxes $
- Home Insurance $
- VA Funding Fee $

 New - 1 day ago