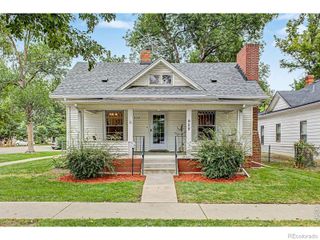
1818 Clover Creek Drive, Longmont, CO 80503
- 3 beds |
- 3 baths |
- 1,366 sqft
 Single-Family Home
  Built in 1998
  4,792sqft lot
 2 car garage
  $447/sqft
  Listed 1 day ago
Property Description
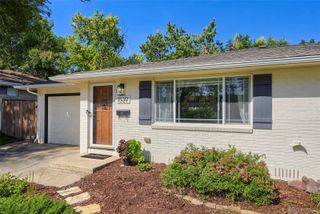
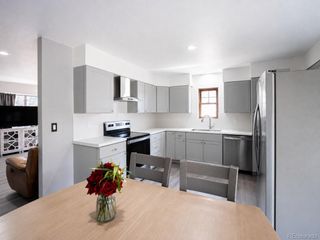
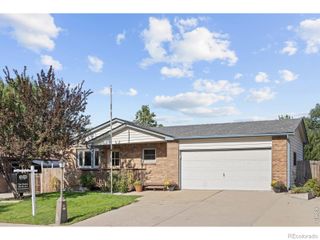
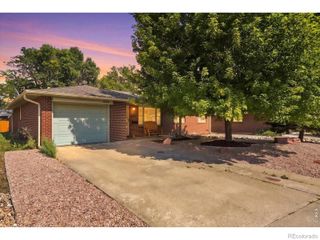
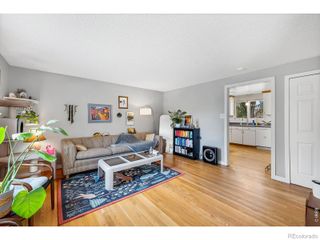
Modern sophistication meets effortless living in this reimagined Clover Creek home. From the moment you step onto the wide front porch, fresh style meets effortless living in this beautifully updated residence located in Longmont's sought-after Clover Creek neighborhood. Blending modern upgrades with comfort, this home offers a versatile floor plan featuring 3 bedrooms, 3 bathrooms, multiple living spaces, and a finished basement to make into a second living room, office or a creative studio. With endless possibilities, it's the perfect combination of style, space, and functionality. Inside, soaring vaulted ceilings and designer lighting set a polished, airy tone. Natural light floods the open floor plan, highlighting stylish newer flooring that flows seamlessly throughout. The charming kitchen boasts freshly painted cabinetry and crisp new countertops that make every meal feel like an event. The lower level provides a cozy retreat, anchored by a gorgeous stone gas fireplace that adds warmth and character to the living area. Upstairs, the primary suite serves as a private sanctuary, complete with dual closets, an en-suite bath, and tranquil views of the adjacent open space. Two additional bedrooms and a full bath provide plenty of flexibility for guest accommodations or a dedicated home office. Meticulously maintained, the home features significant recent mechanical updates, including a new water heater (2025), as well as a newer furnace, A/C, and roof all replaced in 2020. Outside, the private, fully fenced and private backyard is your own private haven, framed by mature trees and offers direct access to the neighborhood trail system. With a spacious 2.5-car garage and access to an array of community amenities-including a pool and nearby parks-this property offers a vibrant lifestyle just moments from the best of downtown Longmont. Let's Get You Home!
- Listing Status:
- Active
- Data Last Updated:
- August 20, 2026 at 7:22AM
- Listing Office:
- Compass - Boulder : 3034875472
- Listing Agent:
- Jennifer Burke : 303-519-0152
- MLS ID:
- IR1066789

- Other Structures: Deck
- Parking: Parking spaces: 2
- Roofing: Composition
- Windows: Window Coverings
- General: Three Or More
- Road/Access: Public
- HOA Amenities: PlaygroundPoolReserves211.0Quarterly
- Originating MLS: recolorado
- School District: St. Vrain Valley RE-1J
- County: Boulder
- Zoning: SFHLOT 33 BLOCK 5 CLOVER CREEK SOUTH 1ST FLGR0128618
- Fencing: Fenced
- Utilities: Cable AvailableElectricity AvailableInternet Access (Wired)Natural Gas Available
- Water: Public
- Sewer: Public Sewer
- Source: recolorado
- Ownership: Individual
- Exclusions: Personal Property and/or staging. Garage Refrigerator
This listing courtesy of Jennifer Burke , Compass - Boulder
Monthly Payment
- Principal & Interest $
- Property Taxes $
- Home Insurance $
- VA Funding Fee $

 New - 1 day ago