2012 Charro Avenue, Longmont, CO 80504
- 4 beds |
- 3 baths |
- 2,036 sqft
 Single-Family Home
  Built in 1972
  1.84acre lot
 2 car garage
  $393/sqft
  Listed 2 months ago
Property Description
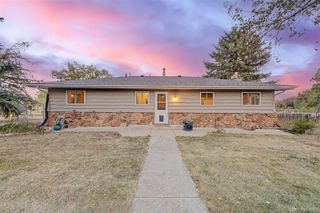
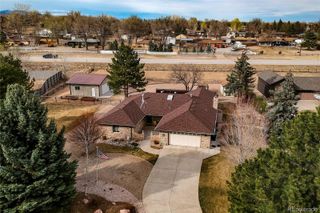
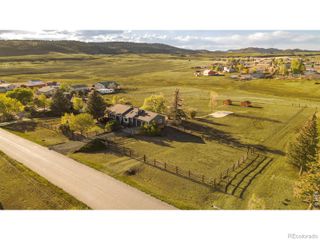
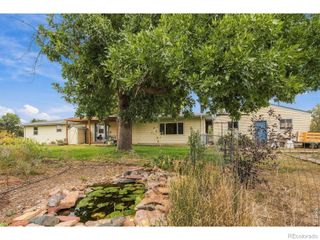
Now offered at $799,900! Come take a look at the Open House SATURDAY 11-1pm. Rarely does acreage living offer this combination of space, updates and convenience! Situated on nearly 2 acres between Longmont and Berthoud, this beautifully updated 4 bed, 3 bath ranch offers incredible Longs Peak views, a complete horse and hobby-farm setup with no HOA. Inside, the bright single-level floor plan features beautiful acacia hardwood flooring and an updated kitchen with custom cabinetry, quartz countertops, stainless steel appliances and a gas range. Multiple living spaces provide flexibility, including a spacious living room, family room with fireplace and sunroom overlooking the property. The primary suite is a private retreat with a remodeled bath, oversized walk-in closet and its own deck overlooking the pasture. Three additional bedrooms and two updated bathrooms offer plenty of room for family, guests or a home office. Outside is where this property truly stands apart. A horse paddock with multiple shelters, a 100' x 75' riding arena, hay barn and chicken coop make the property ready for horses, chickens, gardening or your own small homestead. An expansive patio and fenced backyard provide additional space to relax, entertain and enjoy the Colorado scenery. Recent improvements include a brand new furnace and AC along with a new septic tank. Community irrigation water is available through Horseshoe Park Water Company. Enjoy the freedom and privacy of country living without giving up everyday convenience, with shopping, dining, groceries and amenities in both Berthoud and Longmont just minutes away. A unique opportunity to have acreage, animals, mountain views and an updated home all in one property under $800k!
- Listing Status:
- Active
- Date Added:
- August 3, 2026
- Data Last Updated:
- October 5, 2026 at 5:09AM
- Listing Office:
- Homestead Real Estate, LLC : 7145041463
- Listing Agent:
- Lindsey Hanna :
- Contact:
- 7145041463
- MLS ID:
- IR1065649

- Other Structures: DeckPatio
- Parking: Oversized
- Roofing: Composition
- Windows: Window Coverings
- General: Wood FrameOne
- Originating MLS: IRES
- School District: Thompson R2-J
- County: Larimer
- Zoning: FA1R0496111
- View: Mountain(s)
- Utilities: Electricity AvailableNatural Gas Available
- Water: Public
- Sewer: Septic Tank
- Source: IRES
This listing courtesy of Lindsey Hanna , Homestead Real Estate, LLC
Monthly Payment
- Principal & Interest $
- Property Taxes $
- Home Insurance $
- VA Funding Fee $