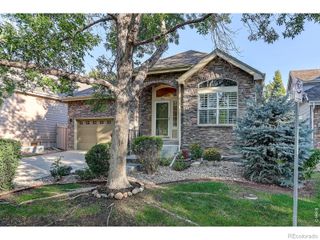
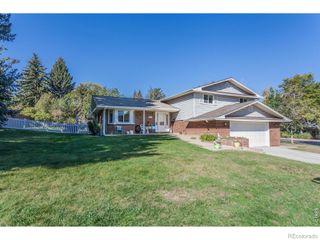
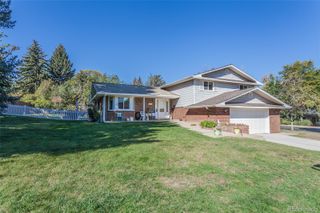
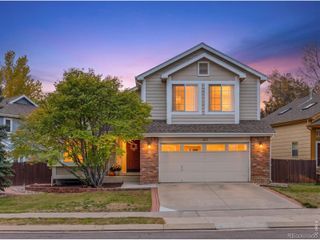
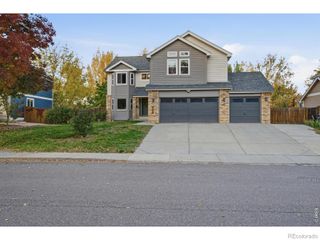
2038 Falcon Drive, Longmont, CO 80503
- 5 beds |
- 4 baths |
- 3,197 sqft
 Single-Family Home
 Built in 2000
 7,841sqft lot
 2 car garage
 $208/sqft
 Listed 2 months ago
Property Description
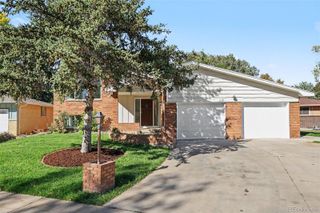
CALL ME DIRECTLY TO DISCUSS PRICING AND SPECIAL BUYER INCENTIVES! There may be additional opportunities and creative financing options available to help make this home even more affordable! SELLER OFFERING A 2-1 INTEREST RATE BUYDOWN! Imagine enjoying significantly lower mortgage payments during your first two years of homeownership! With this special incentive, your mortgage interest rate could be reduced by 2% the first year and 1% the second year before returning to your original fixed rate in year three. For example, assuming a 7.5% mortgage rate, you could enjoy an effective rate of just 5.5% the first year and 6.5% the second year! This gives you two years of reduced monthly payments while you settle into your new home. A fantastic opportunity to save thousands during your first two years! Offer subject to lender approval, loan program requirements, and negotiated seller concessions. Beautifully updated 5-bedroom, 4-bathroom home with a 2-car attached garage and a large backyard. The upper level features 4 bedrooms, 2 full bathrooms, and a conveniently located laundry room. The main level includes a half bath and a bright, functional living space. The finished basement offers an additional bedroom, full bathroom, wet bar, and extra living or entertaining space. With plenty of room inside and out, this home is an absolute must-see!
- Listing Status:
- Active
- Date Added:
- September 18, 2026
- Data Last Updated:
- November 19, 2026 at 7:08AM
- Listing Office:
- RE/MAX Northwest Inc : JasonMHalliday@gmail.com,303-931-2766
- Listing Agent:
- Jason M. Halliday :
- Contact:
- JasonMHalliday@gmail.com,303-931-2766
- MLS ID:
- 5078930

- Roofing: Composition
- General: FrameTwo
- HOA Amenities: Reserve Fund66.67Monthly
- Originating MLS: REcolorado
- School District: St. Vrain Valley RE-1J
- County: Boulder
- Zoning: R0141827
- Sewer: Public Sewer
- Source: REcolorado
This listing courtesy of Jason M. Halliday , RE/MAX Northwest Inc
Monthly Payment
- Principal & Interest $
- Property Taxes $
- Home Insurance $
- VA Funding Fee $