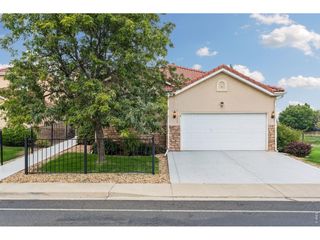
2054 Falcon Dr, Longmont, CO 80503
- 3 beds |
- 3 baths |
- 2,086 sqft
 Single-Family Home
  Built in 2000
  8,712sqft lot
 2 car garage
  $314/sqft
  Listed 3 days ago
Property Description
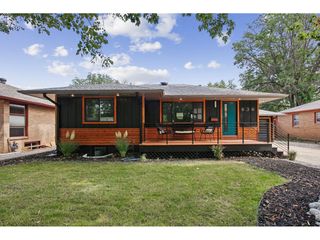
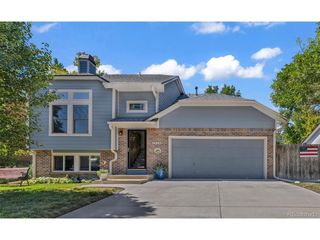
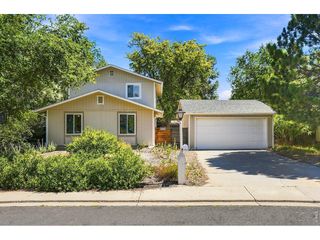
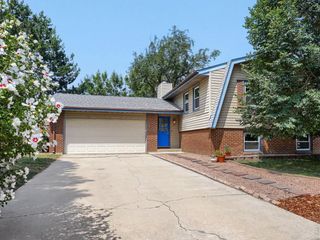
Welcome to 2054 Falcon Dr, a beautifully updated home in Longmont's sought-after Westlake community, just minutes from McIntosh Lake. Offering over 3,000 sq ft, this spacious home combines a versatile floor plan with extensive recent improvements, including fresh interior & exterior paint, a new roof, and a beautifully remodeled kitchen. Step inside to soaring vaulted ceilings and abundant natural light. The updated kitchen features hardwood flooring, stylish finishes, stainless steel appliances, ample cabinetry, generous counter space and an eat-in dining area that flows seamlessly into the living spaces-perfect for everyday living & entertaining. The desirable main-floor primary suite offers convenience and privacy with direct access to the backyard. Upstairs, a spacious loft provides flexible space for a home office, media room or additional living area while capturing views toward Longs Peak. Two additional generously sized bedrooms complete the upper level. Outside, enjoy a private backyard adjoining community open space and a peaceful pond setting, creating a rare sense of openness and privacy. An unfinished basement provides excellent storage today with plenty of opportunity for future expansion. Located near McIntosh Lake, enjoy approx 3.5 miles of scenic trails along with paddleboarding, fishing, biking & walking just minutes from home. With over 3,000 sq ft, extensive updates, a main-floor primary, beautiful surroundings and an exceptional NW Longmont location, this is Colorado living at its best!
- Listing Status:
- Active
- Data Last Updated:
- August 20, 2026 at 7:24AM
- Listing Office:
- eXp Realty, LLC : codyfreis@gmail.com,720-722-3456
- Listing Agent:
- Cody Freis : 720-722-3456
- Contact:
- codyfreis@gmail.com,720-722-3456
- MLS ID:
- 5758478

- Parking: Attached
- Roofing: Composition
- General: FrameBrickTwo
- HOA Amenities: 800.0Annually
- Originating MLS: ires
- School District: ST Vrain Dist RE 1J
- County: Boulder
- Water: City
- Sewer: Public Sewer
- Source: ires
- Exclusions: WasherDryerRing CamerasGarage Storage CabinetsWorkbenchPersonal Property
This listing courtesy of Cody Freis , eXp Realty, LLC
Monthly Payment
- Principal & Interest $
- Property Taxes $
- Home Insurance $
- VA Funding Fee $

 New - 5 hours ago