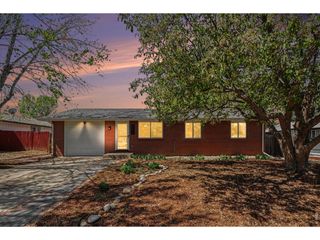
2058 Sumac St, Longmont, CO 80501
- 4 beds |
- 2 baths |
- 1,836 sqft
 Single-Family Home
  Built in 1984
  5,663sqft lot
 2 car garage
  $327/sqft
  Listed 6 days ago
Property Description
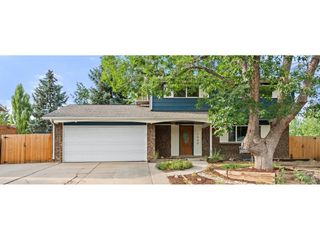
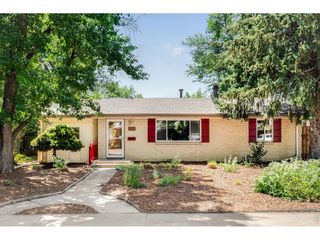
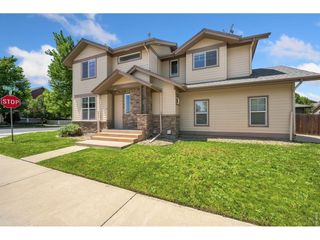
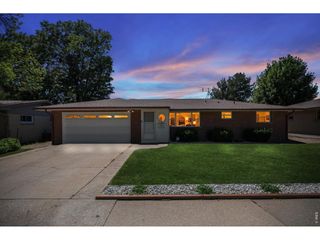
This updated property is move-in ready! The combination of its efficient layout, modern updates, and beautiful outdoor areas makes it a rare find in today's market. Don't miss your opportunity to own this wonderful home! Welcome to this beautifully maintained ranch in desirable northwest Longmont! Offering 1,836 total finished square feet, this great home features 4 bedrooms, 2 bathrooms, a dedicated office, and a finished basement for added living space. Recent updates include Kitchen and Baths, Luxury Vinyl flooring, fresh paint, vinyl siding, roof and HVAC for peace of mind and year-round comfort. The thoughtfully designed floor plan provides flexible spaces for working from home, entertaining, or hosting guests. The finished basement is ideal for a family room, game room, home theater plus the 2 conforming bedrooms. Step outside to enjoy the professionally xeriscaped front and backyard with raised garden beds, creating a beautiful, low-maintenance outdoor retreat. The spacious concrete patio is perfect for dining, relaxing, or entertaining with plenty of room for a fire pit and outdoor seating. Extra wide driveway for additional cars or trailers. Nicely finished 2 car garage. No HOA! Located in a quiet northwest Longmont neighborhood, this home is just minutes from McIntosh Lake recreation area, Garden Acres parks, shopping, restaurants, and everyday conveniences. Combining modern updates, functional living spaces, and an inviting outdoor setting, this home is an exceptional opportunity you won't want to miss. Schedule your private tour today!
- Listing Status:
- Active
- Data Last Updated:
- July 27, 2026 at 7:24AM
- Listing Office:
- WK Real Estate Longmont : 3035894009
- Listing Agent:
- Craig Cowley : 3035894009
- MLS ID:
- 1064703

- General: Sprinkler System
- Style: Contemporary
- Other Structures: Patio
- Parking: Garage Door OpenerAttached
- Roofing: Composition
- Windows: Window Coverings
- General: Vinyl SidingOne
- Originating MLS: ires
- School District: ST Vrain Dist RE 1J
- County: Boulder
- Zoning: RESR0094193
- View: Mountain(s)
- Fencing: FencedWood
- Utilities: Natural Gas AvailableElectricity AvailableHigh Speed AvailCity
- Water: City
- Sewer: Public Sewer
- Source: ires
This listing courtesy of Craig Cowley , WK Real Estate Longmont
Monthly Payment
- Principal & Interest $
- Property Taxes $
- Home Insurance $
- VA Funding Fee $

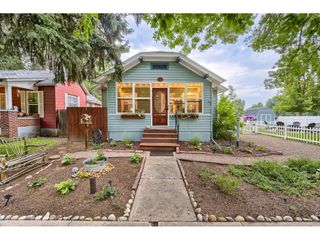
 New - 3 days ago