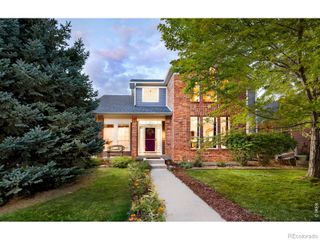
2080 Sicily Circle, Longmont, CO 80503
- 3 beds |
- 3 baths |
- 2,211 sqft
 Single-Family Home
  Built in 2017
  6,534sqft lot
 2 car garage
  $362/sqft
  Listed 17 days ago
Property Description
A corner lot in Somerset Meadows with mountain views out front and a new city park directly across the street. Clover Meadows opened recently, three more parks sit within a half mile, and the walking paths nearby run west until they meet Boulder County's dirt roads. The Diagonal is four minutes out, which keeps the Boulder commute short. Inside, nine-foot ceilings and luxury vinyl plank carry the main level. Three walls of windows keep the great room bright through the afternoon, and a gas fireplace anchors the far end. The kitchen sits open to both the dining and living areas, with a long island and seating along one side, solid surface counters, a gas cooktop, double wall ovens, stainless appliances, and a walk-in pantry. The dining room slides open to a fenced yard, a stamped concrete patio and fifteen trees planted last year. Upstairs holds three bedrooms plus a separate enclosed office with large windows facing the Front Range. The primary suite has two walk-in closets and a bath with dual vanities, a walk-in shower, and a private water closet. Laundry is on the same floor, washer and dryer included. The daylight basement is stubbed for a bath with egress windows already in place. A tankless water heater, central air, and an attached two-car garage finish it out.
- Listing Status:
- Active
- Date Added:
- September 18, 2026
- Data Last Updated:
- October 5, 2026 at 4:06AM
- Listing Office:
- LoKation Real Estate : snovak.lokation@gmail.com,303-808-7161
- Listing Agent:
- Steve Novak :
- Contact:
- snovak.lokation@gmail.com,303-808-7161
- MLS ID:
- 5444356

- Style: Traditional
- Other Structures: Patio
- Roofing: Composition
- Windows: Window Coverings
- General: FrameTwo
- HOA Amenities: ParkTrail(s)105.0Monthly
- Originating MLS: REcolorado
- School District: St. Vrain Valley RE-1J
- County: Boulder
- Zoning: R0607016
- Fencing: Full
- Water: Public
- Sewer: Public Sewer
- Source: REcolorado
This listing courtesy of Steve Novak , LoKation Real Estate
Monthly Payment
- Principal & Interest $
- Property Taxes $
- Home Insurance $
- VA Funding Fee $

 New - 3 days ago