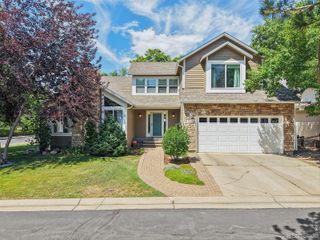
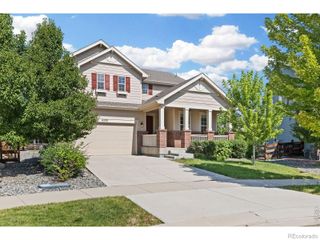
2186 Lombardy Street, Longmont, CO 80503
- 4 beds |
- 3 baths |
- 2,440 sqft
 Single-Family Home
  Built in 2019
  0.26acre lot
 2 car garage
  $395/sqft
  Listed 12 days ago
Property Description
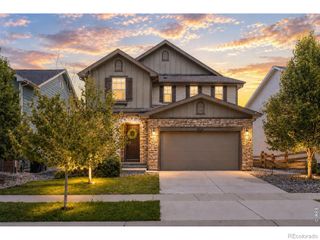
Mountain views, extensive builder upgrades, abundant natural light, mature landscaping and a private backyard backing to open space make this exceptional 2019 home, situated on one of Somerset Meadows' largest premier corner lots, truly stand apart. Offering 4 bedrooms, 3 bathrooms, 2,440 finished sqft and a 945-sqft unfinished basement ready for future expansion, this home blends luxury and functionality.The open-concept floor plan is filled w/ natural light from numerous builder-installed windows & features luxury vinyl plank flooring, 9-ft ceilings, a contemporary gas fireplace & seamless living & dining spaces designed for everyday living and entertaining. The chef's kitchen showcases quartz countertops, an oversized island, soft-close cabinetry and drawers, upgraded hardware & plumbing fixtures, a Wolf gas-range, large farmhouse sink, subway-tile backsplash, pantry, and abundant storage. Additional builder upgrades include premium flooring, custom wood window sills, upgraded stair railings, and thoughtfully selected finishes. A dedicated main-floor office offers flexible space to work, create, or host guests.Upstairs features 3 additional bedrooms, a versatile loft, and a light-filled primary suite w/ mountain views, a 5-piece bath & walk-in closet.The professionally landscaped backyard is a private retreat with an expansive flagstone patio, lush lawn, mature trees, perennial gardens that attract hummingbirds, butterflies & beautifully crafted raised garden beds just outside the kitchen for harvesting fresh vegetables & herbs. Backing directly to open space, it offers exceptional privacy- an ideal setting for entertaining, gardening, or enjoying Colorado's outdoor lifestyle.Just a short walk from the new 7-acre Clover Meadows Park, neighborhood trails, shopping, dining & commuter routes to Boulder, this home offers a rare combination of premium upgrades, one of the community's finest lots, and exceptional indoor-outdoor living. Opportunities like this are rare.
- Listing Status:
- Active
- Data Last Updated:
- August 20, 2026 at 7:22AM
- Listing Office:
- eXp Realty LLC : 8884402724
- Listing Agent:
- Noah Inhofer : 720-955-0808
- MLS ID:
- IR1066083

- Style: Contemporary
- Other Structures: Patio
- Parking: Parking spaces: 2
- Roofing: Composition
- General: Two
- Road/Access: Public
- HOA Amenities: ParkPlaygroundTrail(s)Reserves105.0Monthly
- Originating MLS: recolorado
- School District: St. Vrain Valley RE-1J
- County: Boulder
- Zoning: RESLOT 94 SOMERSET MEADOWS FLG 5R0606946
- View: Mountain(s)Plains
- Utilities: Cable AvailableElectricity AvailableInternet Access (Wired)Natural Gas Available
- Water: Public
- Sewer: Public Sewer
- Source: recolorado
- Ownership: Individual
- Exclusions: Sellers Personal PropertySwing SetObeliskFire Pit
This listing courtesy of Noah Inhofer , eXp Realty LLC
Monthly Payment
- Principal & Interest $
- Property Taxes $
- Home Insurance $
- VA Funding Fee $