226 N Parkside Drive D, Longmont, CO 80501
- 2 beds |
- 2 baths |
- 1,002 sqft
 Condominium
  Built in 2018
  0.4acre lot
 1 car garage
  $409/sqft
  Listed 13 days ago
Property Description
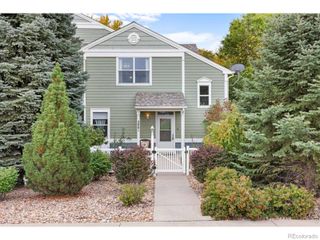
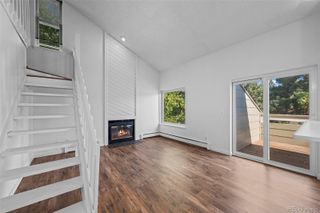
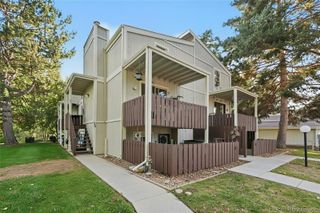
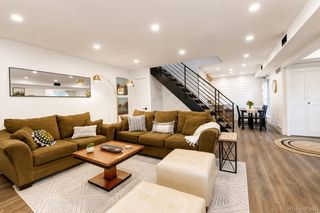
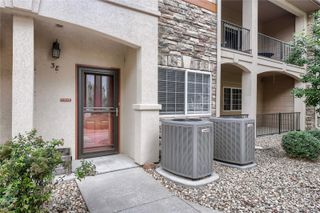
Welcome home to this beautifully updated 2-bedroom, 2-bathroom single-story residence, offering an effortless open-concept layout filled with natural light. Rich hardwood flooring flows throughout the main living space, where the living room's cozy gas fireplace with tile surround sets a warm, inviting tone. The living area opens seamlessly to a dining space and an updated kitchen featuring stainless steel appliances, granite countertops, espresso cabinetry, and a breakfast bar with pendant lighting - perfect for casual dining or entertaining.The primary suite offers a peaceful retreat with a walk-in closet and a private ensuite bath. The secondary bedroom is generously sized with a large closet and easy access to a second full bathroom, offering flexibility for guests, family, or a home office. Both bedrooms are filled with natural light, with treetop views from the windows.Step outside to a covered back patio, ideal for morning coffee or evening relaxation, and enjoy the ease of an attached garage with extra storage space.Thoughtfully updated and move-in ready, this home offers comfortable, low-maintenance single-level living just moments from local parks and everyday conveniences.Located just a block from the Longmont Recreation Center and Museum, with a 5+ acre park right outside your door.
- Listing Status:
- Active
- Date Added:
- September 22, 2026
- Data Last Updated:
- October 5, 2026 at 7:08AM
- Listing Office:
- Compass - Boulder : 3037467316
- Listing Agent:
- Krista Koth :
- Contact:
- 3037467316
- MLS ID:
- IR1069169

- Style: Contemporary
- Other Structures: Patio
- Roofing: Composition
- Windows: Window Coverings
- General: Wood FrameOne
- HOA Amenities: ParkReserve FundInsuranceMaintenance GroundsMaintenance StructureSnow RemovalWater300.0Monthly
- Originating MLS: IRES
- School District: St. Vrain Valley RE-1J
- County: Boulder
- Zoning: RESR0611592
- Utilities: Electricity AvailableNatural Gas Available
- Water: Public
- Sewer: Public Sewer
- Source: IRES
This listing courtesy of Krista Koth , Compass - Boulder
Monthly Payment
- Principal & Interest $
- Property Taxes $
- Home Insurance $
- VA Funding Fee $