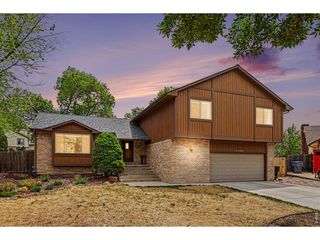
24 University Cir, Longmont, CO 80503
- 5 beds |
- 3 baths |
- 2,204 sqft
 Single-Family Home
  Built in 1971
  0.27acre lot
 2 car garage
  $295/sqft
  Listed 11 days ago
Property Description
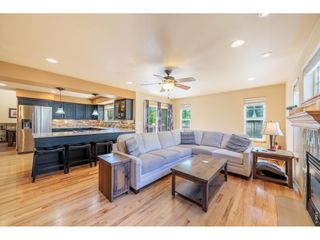
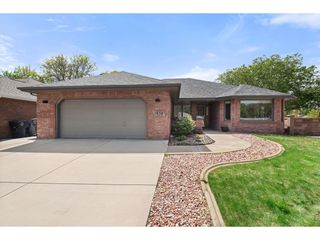
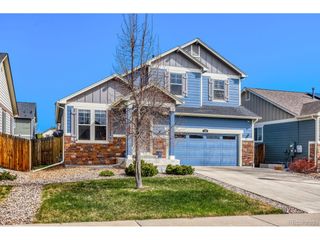
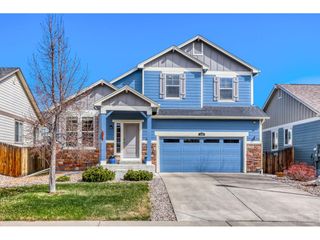
Welcome home to 24 University Circle - a lovingly maintained 5-bedroom, 3-bath retreat in one of Longmont's most sought-after neighborhoods, where McIntosh Lake access, top schools, and genuine community come standard.Set on a generous .27-acre lot with beautiful views, this 1971-built home carries the soul of a place that has been truly lived in and cared for. Real oak hardwood floors run underfoot, and natural light pours through abundant windows and solar tubes, giving this home a warm, easy glow. The bright white kitchen is crisp and functional with updated appliances ready for weeknight dinners and weekend gatherings alike. Four bedrooms upstairs offer the family room to spread out, while a flexible main-level bedroom - ideal as a guest suite, home office, or rec room - gives you options that grow with your needs. An air conditioner, a mini split AND a whole-house fan keeps summers comfortable, and a new roof and HVAC system from 2024 means the big stuff is already done. Step outside and you're minutes from McIntosh Lake, with access included. Zoned for Westview Middle School, this address plants your family in a location that is as practical as it is inspiring. Longmont's charm, Hygiene's peace, Boulder's proximity, the gateway to the Rocky Mountains and a home that feels like it has always been waiting for you. Come see it for yourself.
- Listing Status:
- Active
- Data Last Updated:
- May 25, 2026 at 5:23PM
- Listing Office:
- LIV Sotheby's Intl Realty : 3034436161
- Listing Agent:
- William Calkins : 3038188599
- MLS ID:
- 1059383

- General: Sprinkler System
- Style: Contemporary
- Other Structures: StorageDeck
- Parking: Garage Door OpenerAttached
- Roofing: Composition
- Windows: Skylight(s)Window Coverings
- General: FrameTwo
- Road/Access: City Street
- Originating MLS: ires
- School District: ST Vrain Dist RE 1J
- County: Boulder
- Zoning: RESR0049703
- View: City
- Fencing: FencedWoodChain Link
- Utilities: Natural Gas AvailableElectricity AvailableCable AvailableHigh Speed AvailCity of Longmont
- Water: City
- Sewer: Public Sewer
- Source: ires
This listing courtesy of William Calkins , LIV Sotheby's Intl Realty
Monthly Payment
- Principal & Interest $
- Property Taxes $
- Home Insurance $
- VA Funding Fee $