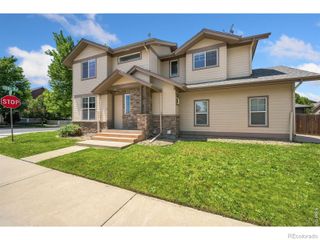
2443 Alpine Street, Longmont, CO 80504
- 3 beds |
- 3 baths |
- 1,778 sqft
 Single-Family Home
  Built in 2022
  2,614sqft lot
 2 car garage
  $290/sqft
  Listed 17 days ago
Property Description
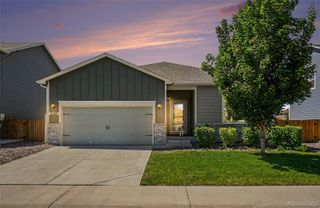
Better than new! Built in 2022, this beautifully maintained home offers over 73K in upgrades and is truly move-in ready. From the charming covered front porch and great curb appeal, you’ll feel at home the moment you arrive. This 3 bed, 3 bath home has a dedicated office and an upstairs loft that provides a flexible living space. The open floor plan features 9-foot ceilings on the main level and the kitchen is designed for both everyday living and entertaining with a beautiful large quartz island, 42-inch upper cabinets and gas range. The washer and dryer are also included for added convenience. The full unfinished basement features 9-foot ceilings and offers endless possibilities for future expansion, storage, or a custom finish. Step outside to the fully fenced backyard, creating the perfect extension of your living space for relaxing, entertaining or enjoying Colorado's beautiful weather. Conveniently located near shopping, restaurants, Ute Creek Golf Course and more. This clean, modern and thoughtfully upgraded home truly has it all. Move-in ready and full of charm, it's ready to welcome its new owners!
- Listing Status:
- Active
- Data Last Updated:
- July 27, 2026 at 6:19AM
- Listing Office:
- Fathom Realty Colorado LLC : 888-455-6040
- Listing Agent:
- Jill Ishmael : 720-256-1205
- MLS ID:
- 2645812

- Other Structures: Front PorchPatio
- Parking: Parking spaces: 2
- Roofing: Composition
- Windows: Double Pane Windows
- General: Two
- HOA Amenities: Maintenance Grounds85.0Monthly
- Originating MLS: recolorado
- School District: St. Vrain Valley RE-1J
- County: Boulder
- Zoning: LOT 49 PRAIRIE VILLAGE FLG SEVENR0614074
- Water: Public
- Sewer: Public Sewer
- Source: recolorado
- Ownership: Individual
- Exclusions: Seller's Personal Property
This listing courtesy of Jill Ishmael , Fathom Realty Colorado LLC
Monthly Payment
- Principal & Interest $
- Property Taxes $
- Home Insurance $
- VA Funding Fee $

 New - 3 days ago