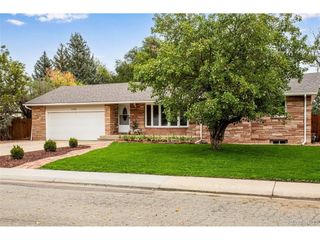
2516 Lanyon Dr, Longmont, CO 80503
- 4 beds |
- 2 baths |
- 2,144 sqft
 Single-Family Home
  Built in 1975
  0.26acre lot
 2 car garage
  $268/sqft
  Listed 3 days ago
Property Description
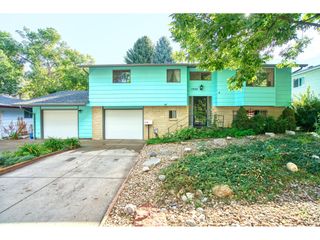
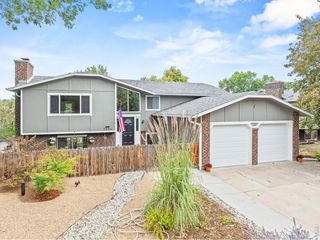
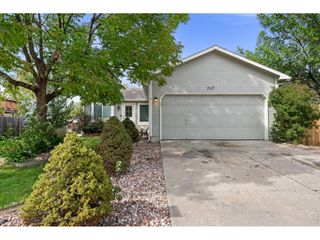
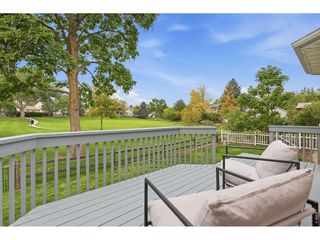
North Longmont split-level home ready for you to settle in and make it yours! On over a 1/4 acre lot, outdoor space is plentiful on this property. The front yard is a water-conscious design made of native and pollinator-friendly plants, both beautiful and mindful. The backyard has garden beds, fruit trees (plum, cherry and pear), and a storage shed, along with a large grassy area for everyone two and four legged alike to enjoy. Inside, the upper level living room has high ceilings with wood beam accents and LOTS of light, making it the perfect space for your indoor plant collection. Plus a lovely wood-burning stove to cozy up to during the Colorado winter months. All the windows were recently professionally cleaned. Bright kitchen with storage shelf included & an eat-in space off to the side. All kitchen appliances are included! Three bedrooms and a full bathroom are also located on the upper level. Downstairs provides even more space to relax in the den area, with ANOTHER wood-burning fireplace to enjoy. A fourth bedroom is here, along with a HUGE bonus room that's currently being used as the primary bedroom space. This neighborhood is nearby Safeway, shops and services and main roads through Longmont. ** Seller is offering a $6,500 concession toward replacing all carpeting (and pad) after closing!**
- Listing Status:
- Active
- Data Last Updated:
- October 5, 2026 at 12:21AM
- Listing Office:
- Navigate Realty : sarahjo@coloradowelcomesyou.com,720-934-3404
- Listing Agent:
- Sarah Gates : 720-934-3404
- Contact:
- sarahjo@coloradowelcomesyou.com,720-934-3404
- MLS ID:
- 8053043

- General: Sprinkler System
- Parking: Attached
- Roofing: Composition
- General: FrameBi-Level
- Originating MLS: ires
- School District: ST Vrain Dist RE 1J
- County: Boulder
- Fencing: Fenced
- Utilities: Electricity AvailableCable Available
- Water: Public
- Sewer: Public Sewer
- Source: ires
- Exclusions: Seller's Personal Property
This listing courtesy of Sarah Gates , Navigate Realty
Monthly Payment
- Principal & Interest $
- Property Taxes $
- Home Insurance $
- VA Funding Fee $

 New - 1 day ago