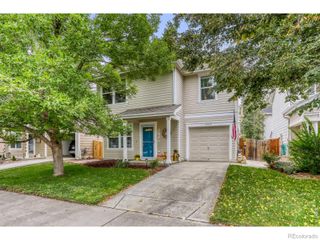
265 High Point Drive 205, Longmont, CO 80504
- 2 beds |
- 2 baths |
- 1,016 sqft
 Single-Family Home
  Built in 2024
  —— sqft lot
  1 car garage
  $433/sqft
  Listed 2 years ago
Property Description
Ready to experience quality, convenience & beauty in your next home? Welcome to Highlands at Fox Hill by Landmark Homes. Lock & leave has never been so easy & secure! The Purdue plan offers ranch style living w/ elevator service, secured entry, elegant finishes, & open floor plan bathed in natural light. Experience the local lifestyle w/ a complimentary 1 year social membership to the private Fox Hill Country Club. Situated just minutes to Main Street Longmont, the St. Vrain Greenway & Union Reservoir. Come see the exceptional luxury interior features: high efficiency furnace, tankless water heater, & gorgeous, designer selected "Luxmark" standard finishes, quartz counters, tile surrounds, under cabinet lighting, fireplace, stainless appliances, tile floors & 1 car garage included. Enjoy quality craftsmanship & attainability, in a community conveniently located to shopping, banking, dining, medical facilities, Fox Hills golf course, outdoor recreation, & a light commute to Boulder. Final HOA dues are TBD. Schedule your private tour today! Model open at 255 High Point Dr G #104, Longmont, CO 80504. Quality condominiums built by Landmark Homes, Northern Colorado's leading condo and townhome builder! Completion date may vary, call 970-682-7192 for construction updates.
- Listing Status:
- Active
- Date Added:
- October 1, 2024
- Data Last Updated:
- October 5, 2026 at 5:09AM
- Listing Office:
- RE/MAX Alliance-FTC Dwtn : 9704821781
- Listing Agent:
- Tamara Sherrill :
- Contact:
- 9704821781
- MLS ID:
- IR1019753

- Other Structures: Patio
- Parking: Oversized
- Roofing: Composition
- Windows: Double Pane Windows
- General: StoneWood FrameOne
- HOA Amenities: ClubhouseElevator(s)ParkPlaygroundPoolTrail(s)Reserve FundInsuranceMaintenance GroundsMaintenance StructureSnow RemovalTrashWater380.0Monthly
- Originating MLS: IRES
- School District: St. Vrain Valley RE-1J
- County: Boulder
- Zoning: RHR0618367
- Utilities: Cable AvailableElectricity AvailableElectricity ConnectedInternet Access (Wired)Natural Gas AvailableNatural Gas Connected
- Water: Public
- Sewer: Public Sewer
- Source: IRES
This listing courtesy of Tamara Sherrill , RE/MAX Alliance-FTC Dwtn
Monthly Payment
- Principal & Interest $
- Property Taxes $
- Home Insurance $
- VA Funding Fee $