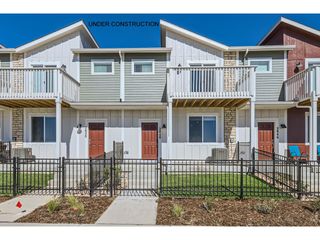
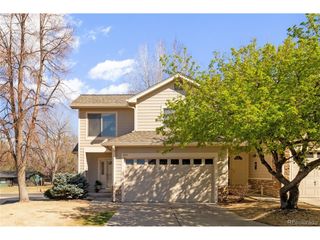
2836 S Flat Cir, Longmont, CO 80503
- 3 beds |
- 3 baths |
- 2,080 sqft
 Town Home
  Built in 2024
  —— sqft lot
  2 car garage
  $248/sqft
  Listed 4 days ago
Property Description
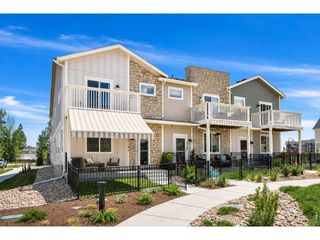
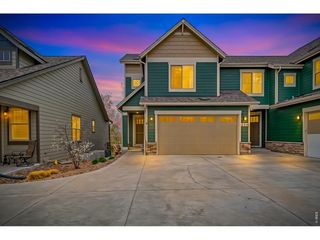
Like-new and move-in ready, this spacious luxury townhome is nestled in Longmont's highly desirable Mountain Brook community, offering low-maintenance living with upscale style and exceptional amenities. Thoughtfully designed with 3 bedrooms plus a versatile loft, this home blends comfort, functionality, and modern elegance throughout. The open-concept main level is perfect for both entertaining and everyday living, featuring durable luxury vinyl plank flooring, abundant natural light, and seamless flow between the living, dining, and kitchen spaces. Cozy up by the stylish fireplace with dramatic floor-to-ceiling tile surround, creating a warm focal point in the living room. The designer kitchen impresses with gorgeous blue Shaker cabinetry, gas range, modern finishes, and direct access to the attached 2-car garage through a convenient mudroom area complete with built-in bench seating and coat hooks. Upstairs, the spacious loft offers endless flexibility for a home office, media room, play space, or workout area. The primary retreat features a private balcony deck perfect for morning coffee or relaxing evenings, along with a beautifully appointed en-suite bath and walk-in closet. All bedrooms include walk-in closets, and the upper-level laundry room adds everyday convenience. Enjoy exceptional outdoor living with both a large front patio and private balcony deck-ideal for outdoor plants, entertaining, or simply unwinding. Located directly across from the brand-new community clubhouse, residents enjoy quick access to resort-style amenities including an outdoor pool, fitness center, and pickleball courts. Ideally situated with quick access to Boulder, the foothills, major roadways, shopping, groceries, dining, and more, this stunning Mountain Brook townhome offers the perfect blend of luxury, convenience, and easy Colorado living.
- Listing Status:
- Active
- Data Last Updated:
- May 25, 2026 at 2:21PM
- Listing Office:
- Redfin Corporation : Andrew.Rottner@Redfin.com,720-745-2937
- Listing Agent:
- Andrew Rottner : 720-745-2937
- MLS ID:
- 8840093

- General: Balcony
- Style: Contemporary
- Other Structures: Patio
- Parking: Attached
- Roofing: Composition
- General: Wood SidingTwo
- HOA Amenities: ClubhousePoolPlaygroundFitness CenterPark180.0Monthly
- Originating MLS: ires
- School District: ST Vrain Dist RE 1J
- County: Boulder
- View: City
- Fencing: Partial
- Utilities: Natural Gas AvailableElectricity AvailableCable Available
- Water: City
- Sewer: Public Sewer
- Source: ires
- Exclusions: Seller's Personal Property
This listing courtesy of Andrew Rottner , Redfin Corporation
Monthly Payment
- Principal & Interest $
- Property Taxes $
- Home Insurance $
- VA Funding Fee $