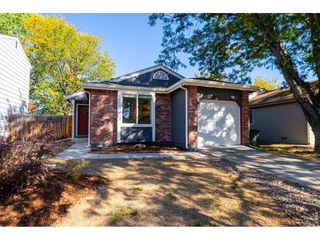
340 Atwood St, Longmont, CO 80501
- 2 beds |
- 2 baths |
- 867 sqft
 Single-Family Home
 Built in 1910
 0.33acre lot
 —— car garage
 $519/sqft
 Listed 3 months ago
Property Description
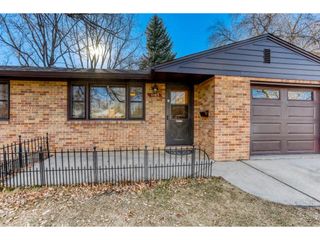
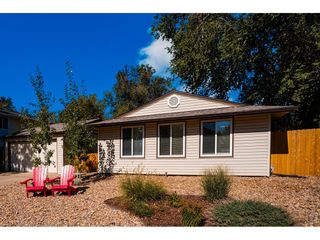
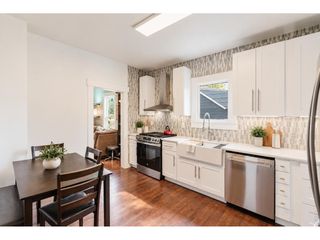
Double the lot, expand the possibilities! Just blocks from downtown Longmont, 340 Atwood Street pairs a charming, updated 2-bedroom, 2-bath home with a spacious double lot and exciting subdivision potential. Enjoy the home today while exploring opportunities for the future, including the potential to add one house and two ADUs across the overall site, subject to City approval, applicable zoning, and buyer verification. This inviting 2-bedroom, 2-bath home combines classic charm, thoughtful updates, and an unbeatable location just a short walk or bike ride from vibrant downtown Longmont. Enjoy easy access to local restaurants, coffee shops, breweries, parks, shopping, farmers markets, and community events. Inside, the home has been thoughtfully improved while maintaining its original warmth and character. The current owner added a full bathroom, creating the convenience of two full baths and adding valuable functionality to the floor plan. Additional updates include newer flooring and a newer water heater. Natural light fills the living spaces, creating a welcoming atmosphere for everyday living and entertaining. Outside, the generous lot provides room to imagine a home expansion, garage, flourishing garden, or inviting outdoor gathering spaces. Whether you're exploring future development, seeking an investment property, or looking for a charming home with room to grow, 340 Atwood Street offers a compelling combination of location, livability, and opportunity.
- Listing Status:
- Active
- Data Last Updated:
- November 19, 2026 at 6:20AM
- Listing Office:
- RE/MAX of Boulder, Inc : 3034415642
- Listing Agent:
- Patrick Dolan : 3034415642
- Contact:
- 3034415642
- MLS ID:
- 1066468

- Style: Cottage
- Other Structures: EnclosedPatio
- Parking: RV Access/ParkingNone
- Roofing: Composition
- Windows: Window Coverings
- General: FrameOne
- Road/Access: City Street
- Originating MLS: ires
- School District: ST Vrain Dist RE 1J
- County: Boulder
- Zoning: ResR0047240
- Fencing: PartialFencedWoodChain Link
- Utilities: Natural Gas AvailableElectricity AvailableCable AvailableHigh Speed Avail
- Water: Public
- Sewer: Public Sewer
- Source: ires
This listing courtesy of Patrick Dolan , RE/MAX of Boulder, Inc
Monthly Payment
- Principal & Interest $
- Property Taxes $
- Home Insurance $
- VA Funding Fee $