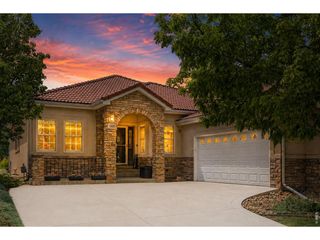
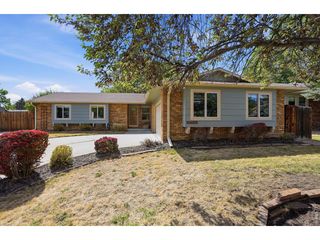
4510 Portofino Dr, Longmont, CO 80503
- 3 beds |
- 3 baths |
- 2,214 sqft
 Single-Family Home
  Built in 2006
  7,405sqft lot
 2 car garage
  $314/sqft
  Listed 1 month ago
Property Description
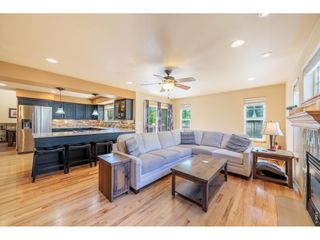
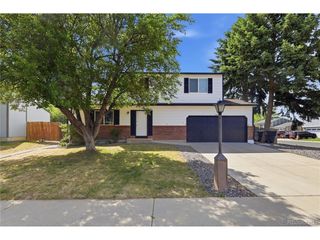
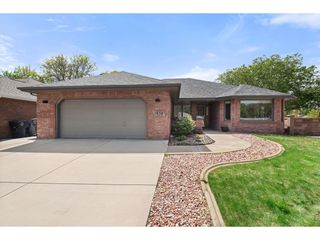
PRICE DROP! Brand new outdoor paint!! Welcome home to 4510 Portofino Drive in South Longmont's coveted Renaissance neighborhood-perfectly situated across from Eagle Crest Elementary. From the moment you step inside, you're greeted by an abundance of natural light streaming through expansive windows, creating a bright and inviting atmosphere year-round-one of the many perks of Colorado living. Enter through the spacious two-car garage into a practical laundry and drop zone, then continue into the warm and welcoming family room. A stylish feature wall with a gas fireplace and built-in TV nook anchors the space, while rich hardwood floors flow seamlessly throughout the main level. The open-concept layout leads you into the dining area and a beautifully appointed kitchen designed for both everyday living and entertaining. Dark granite countertops, a large center island, stainless steel appliances, and a generous pantry make this space as functional as it is inviting-perfect for gathering with family and friends. A conveniently located powder room sits just off the kitchen, while a bright and versatile office near the front of the home offers the ideal work-from-home setup. Upstairs, you'll find three spacious bedrooms and two full bathrooms. The primary suite is a true retreat, featuring a flexible ante room-perfect for a home office, fitness space, or cozy reading nook. The spa-inspired five-piece en suite bath includes a soaking tub, separate shower, private toilet, and an expansive walk-in closet. Step outside to your fully fenced backyard oasis, ideal for relaxing evenings or entertaining guests, with seamless indoor-outdoor living just off the kitchen. The unfinished basement offers endless possibilities-whether you envision additional bedrooms, a bathroom, a recreation space, or simply need extra storage. This light-filled, thoughtfully designed home combines comfort, flexibility, and an unbeatable location. This home is priced to SELL!
- Listing Status:
- Pending
- Data Last Updated:
- May 25, 2026 at 6:24PM
- Listing Office:
- Five Four Real Estate, LLC : angela@fivefourrealestate.com,608-206-0682
- Listing Agent:
- Angela Nechvatal : 608-206-0682
- MLS ID:
- 3022919

- General: Open FloorplanPantryWalk-In Closet(s)Kitchen Island
- Appliances: Self Cleaning OvenDishwasherRefrigeratorWasherDryerMicrowaveDisposal
- Basement: UnfinishedSump Pump
- A/C: Central AirCeiling Fan(s)
- Heating: Forced AirHumidity Control
- Fireplace: Family Room
- Other Structures: Patio
- Parking: Attached
- Roofing: Composition
- Windows: Window Coverings
- General: FrameWood SidingTwo
- HOA Amenities: PlaygroundPark220.0Quarterly
- Originating MLS: ires
- School District: ST Vrain Dist RE 1J
- County: Boulder
- Fencing: Fenced
- Water: City
- Sewer: Public Sewer
- Source: ires
- Exclusions: Sellers personal property and staging items
This listing courtesy of Angela Nechvatal , Five Four Real Estate, LLC
Monthly Payment
- Principal & Interest $
- Property Taxes $
- Home Insurance $
- VA Funding Fee $