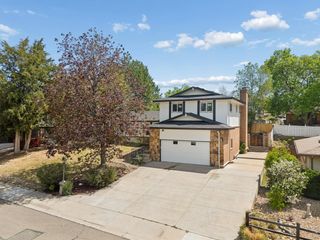
46 Princeton Cir, Longmont, CO 80503
- 4 beds |
- 3 baths |
- 2,343 sqft
 Single-Family Home
  Built in 1966
  10,454sqft lot
 2 car garage
  $363/sqft
  Listed 2 months ago
Property Description
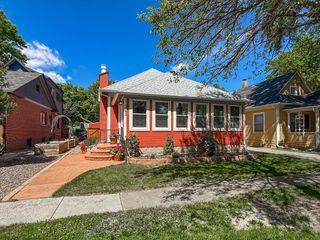
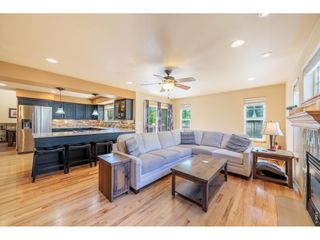
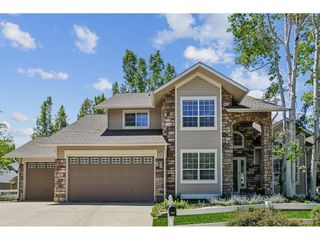
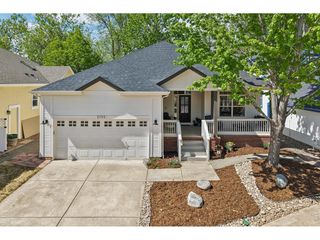
This is a RARE find: a fully remodeled single-level home that blends 1960s architecture with modern finishes and stair-free living. Clean lines, open-concept flow, and craftsmanship mid-century enthusiasts adore, paired with the sleek comfort of modern living and a huge private back yard, on one of the quietest streets in Longmont. Inside, you'll find quartz countertops, wide-plank engineered hardwood floors, and custom tile work that elevates this home above the ordinary. The horseshoe floor plan lives entirely on one level - with a serene bedroom wing to the right, light-filled communal living spaces (with dual-sided gas fireplace) at the center, and a spacious family room to the left. Set on a generous 0.24-acre lot, the property includes a 2-car attached garage with epoxy floor, a landscaped yard, and a large, private patio ideal for entertaining or relaxing. Nearly every element was updated in 2022, including windows, sliding doors, roof, flooring, fixtures, landscaping, two furnaces, water heater, and more. The location is fantastic, situated near the crest of the aptly-named Mountain View Ave, which gives fantastic southwestern views from the front of the home. Plus, it's just a 7-minute drive from McIntosh Lake to the north and downtown Longmont to the east. If you've been searching for the rare balance between mid-century character and modern luxury, your search ends at 46 Princeton Circle.
- Listing Status:
- Pending
- Data Last Updated:
- May 25, 2026 at 5:23PM
- Listing Office:
- Compass - Denver : brady@bradyefting.com
- Listing Agent:
- Brady Efting : 970-381-7366
- MLS ID:
- 7359734

- General: Eat-in KitchenOpen FloorplanBay or Bow Window
- Appliances: DishwasherRefrigeratorWasherDryerMicrowaveDisposal
- A/C: Central Air
- Heating: Forced Air
- Fireplace: GasLiving RoomOne
- Disability Feature: Level LotNo Stairs
- Eco/Green Feature: Windows
- General: Sprinkler System
- Style: Contemporary
- Other Structures: Patio
- Parking: Attached
- Roofing: Composition
- General: BrickOne
- Originating MLS: ires
- School District: ST Vrain Dist RE 1J
- County: Boulder
- View: Mountain(s)
- Fencing: Fenced
- Utilities: Natural Gas AvailableElectricity Available
- Water: City
- Sewer: Public Sewer
- Source: ires
- Exclusions: Seller's Personal Property
This listing courtesy of Brady Efting , Compass - Denver
Monthly Payment
- Principal & Interest $
- Property Taxes $
- Home Insurance $
- VA Funding Fee $

 New - 3 days ago