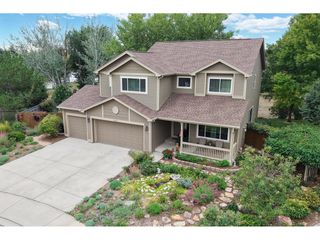
519 Orion Ct, Longmont, CO 80504
- 5 beds |
- 5 baths |
- 4,532 sqft
 Single-Family Home
 Built in 2006
 0.27acre lot
 3 car garage
 $254/sqft
 Listed 7 days ago
Property Description
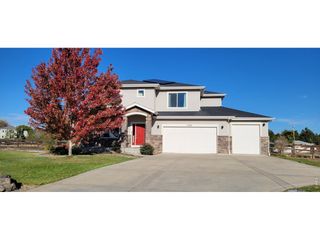
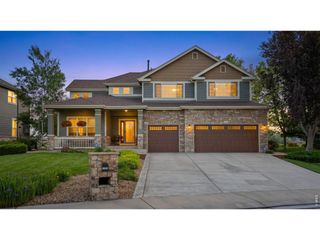
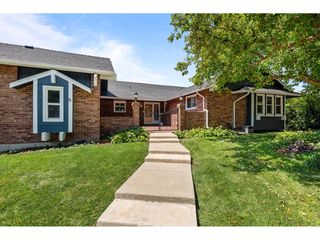
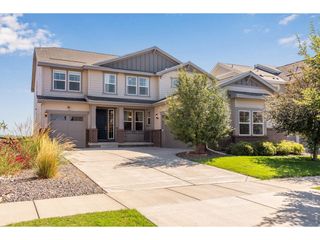
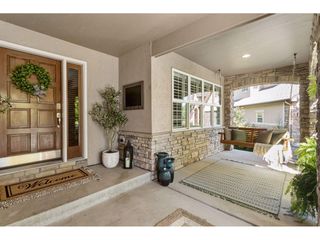
Welcome to this beautifully updated custom home in Longmont's desirable Starwood community, near the prestigious Fox Hill Club. Offering 4,532 finished square feet, 5 bedrooms, and 5 bathrooms, this exceptional residence blends modern luxury with everyday comfort. The open-concept floor plan features a stunning great room with a gas fireplace, a beautiful kitchen with granite countertops, , upgraded stainless steel appliances, a charming media/tech area with walkin pantry. A main-level office and versatile bonus room provide additional flexibility. Upstairs, the luxurious primary suite offers a walk-in closet and five-piece bath. The finished basement features one bedroom and one bathroom, providing additional space for guests, recreation, or extended family. Situated on a beautifully landscaped lot, the home offers inviting outdoor living spaces. Enjoy the lifestyle of living near The Fox Hill Club, a private 18-hole championship golf course and country club, featuring swimming, tennis, fitness facilities, dining, and social activities. Experience elegant living in one of Longmont's most desirable communities!
- Listing Status:
- Active
- Data Last Updated:
- November 19, 2026 at 7:23AM
- Listing Office:
- Brokers Guild Real Estate : LAURENBUYSELL@GMAIL.COM,720-434-7725
- Listing Agent:
- Lauren Pak : 720-434-7725
- Contact:
- LAURENBUYSELL@GMAIL.COM,720-434-7725
- MLS ID:
- 6682693

- Style: Contemporary
- Other Structures: Patio
- Parking: Attached
- Roofing: Composition
- General: FrameStoneStuccoTwo
- HOA Amenities: 45.0Monthly
- Originating MLS: ires
- School District: ST Vrain Dist RE 1J
- County: Boulder
- Fencing: Fenced
- Water: Public
- Sewer: Public Sewer
- Source: ires
- Exclusions: None
This listing courtesy of Lauren Pak , Brokers Guild Real Estate
Monthly Payment
- Principal & Interest $
- Property Taxes $
- Home Insurance $
- VA Funding Fee $