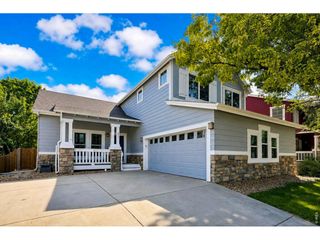
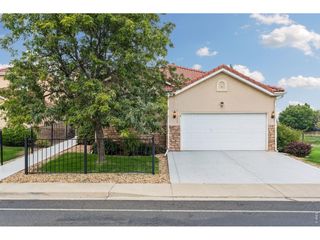
524 E 16th Ave, Longmont, CO 80504
- 4 beds |
- 3 baths |
- 2,660 sqft
 Single-Family Home
  Built in 1996
  8,712sqft lot
 2 car garage
  $254/sqft
  Listed 5 days ago
Property Description
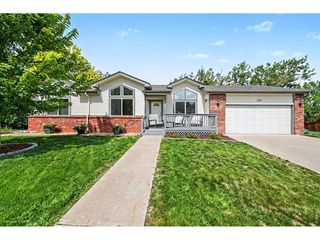
Backing to a greenbelt path in Longmont's highly sought-after Dodd Estates neighborhood, this beautifully remodeled ranch-style home blends luxury, comfort, and convenience. Featuring 4 bedrooms and 3 bathrooms, the open and inviting floor plan is highlighted by soaring ceilings, abundant natural light, and designer finishes.The updated kitchen is a chef's delight, showcasing newer stainless-steel appliances, ample workspace, and granite counter tops. The walkout basement offers exceptional versatility with large windows, serene open space views, a spacious recreation/home theater area,making it ideal for multigenerational living, guest accommodations, or work-from-home flexibility.Situated on a huge lot backing to open space, this home provides a rare combination of privacy and picturesque surroundings. Additional highlights include an oversized garage, newer high-efficiency HVAC system, and countless upgrades throughout.This is a rare opportunity to own a beautifully updated home with exceptional living spaces, luxury finishes, and a premium open-space setting in one of Longmont's most desirable neighborhoods. Enjoy peaceful views, direct access to the greenbelt path, and the best of Colorado living right outside your door.
- Listing Status:
- Pending
- Data Last Updated:
- August 20, 2026 at 7:24AM
- Listing Office:
- Keller Williams Preferred Realty : KEVIN@KEVINSHAWREALESTATE.COM,303-946-7358
- Listing Agent:
- Kevin Shaw : 303-946-7358
- Contact:
- KEVIN@KEVINSHAWREALESTATE.COM,303-946-7358
- MLS ID:
- 3590004

- General: Eat-in KitchenCathedral Ceiling(s)Open FloorplanPantryBay or Bow WindowWalk-In Closet(s)
- Appliances: DishwasherRefrigeratorMicrowave
- Basement: FullWalk-Out Access
- A/C: Wall/Window Unit(s)
- Heating: Forced Air
- Fireplace: GasOne
- Eco/Green Feature: Windows
- General: Sprinkler System
- Other Structures: DeckPatio
- Parking: Attached
- Roofing: Composition
- General: FrameOne
- Originating MLS: ires
- School District: ST Vrain Dist RE 1J
- County: Boulder
- Water: City
- Sewer: Public Sewer
- Source: ires
- Exclusions: None
This listing courtesy of Kevin Shaw , Keller Williams Preferred Realty
Monthly Payment
- Principal & Interest $
- Property Taxes $
- Home Insurance $
- VA Funding Fee $