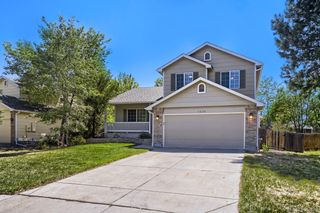
537 Peregrine Circle, Longmont, CO 80504
- 2 beds |
- 2 baths |
- 1,796 sqft
 Single-Family Home
  Built in 2006
  4,792sqft lot
 2 car garage
  $348/sqft
  Listed 4 days ago
Property Description
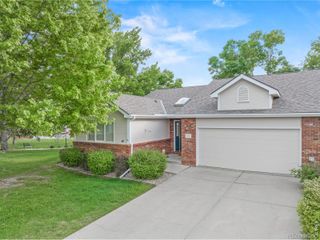
Nestled in the highly desirable Fox Meadows golf course neighborhood, this charming 2-bedroom, 2-bath ranch home offers the perfect blend of comfort, convenience, and easy-maintenance living. From the moment you step inside, you'll appreciate the rich Hickory hardwood floors, warm and inviting atmosphere, and thoughtfully designed layout that makes everyday living effortless.The spacious kitchen features custom cabinetry, ample countertop space, and a functional design ideal for both daily living and entertaining. The inviting living room is highlighted by a cozy fireplace, creating the perfect space to relax and gather. The large primary suite provides a peaceful retreat, while the open-concept living areas offer a comfortable and spacious feel throughout the home.Step outside to enjoy the newer Trex deck overlooking the backyard-perfect for morning coffee, summer evenings, or entertaining guests. The welcoming front porch adds even more charm and curb appeal. Downstairs, the unfinished basement offers excellent storage and exciting potential with room to expand and create additional finished living space tailored to your needs.Located near golf, shopping, dining, parks, and everyday amenities, this move-in ready home delivers peaceful neighborhood living in one of the area's most sought-after communities. A rare opportunity to enjoy low-maintenance living with quality finishes, a functional layout, and future potential!
- Listing Status:
- Active
- Data Last Updated:
- May 25, 2026 at 5:21PM
- Listing Office:
- RE/MAX Alliance-Longmont : 3036513939
- Listing Agent:
- Christopher Martinez : 720-232-8947
- MLS ID:
- IR1059678

- Style: Contemporary
- Other Structures: Deck
- Parking: Parking spaces: 2
- Roofing: Composition
- Windows: Double Pane Windows
- General: One
- Road/Access: Public
- HOA Amenities: ParkReserves45.0Monthly
- Originating MLS: recolorado
- School District: St. Vrain Valley RE-1J
- County: Boulder
- Zoning: SFRLOT 7 BLK 7 FOX MEADOWS FLG 3 REP AR0505893
- Utilities: Cable AvailableElectricity AvailableInternet Access (Wired)Natural Gas Available
- Water: Public
- Sewer: Public Sewer
- Source: recolorado
- Ownership: Individual
- Exclusions: Sellers personal property
This listing courtesy of Christopher Martinez , RE/MAX Alliance-Longmont
Monthly Payment
- Principal & Interest $
- Property Taxes $
- Home Insurance $
- VA Funding Fee $