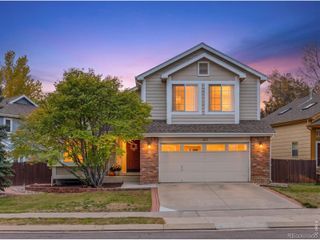
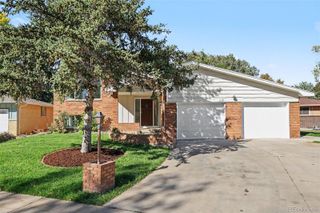
548 E 16th Avenue, Longmont, CO 80504
- 4 beds |
- 3 baths |
- 3,239 sqft
 Single-Family Home
 Built in 1995
 6,970sqft lot
 3 car garage
 $207/sqft
 Listed 23 days ago
Property Description
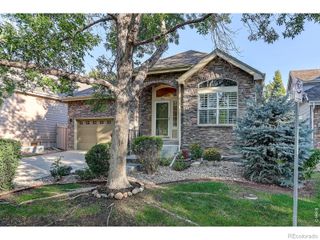
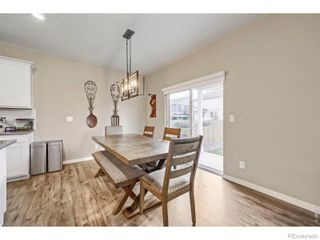
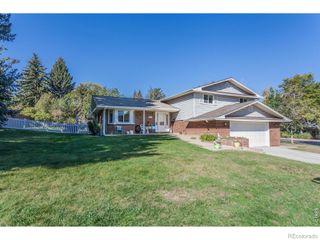
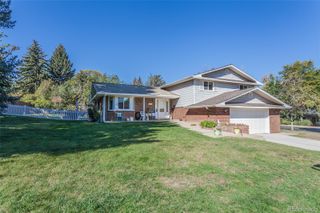
Discover the perfect blend of space, versatility, and modern convenience in this beautifully updated home nestled in an established Longmont neighborhood. Offering 3,290 finished square feet, including a finished walk-out basement, this home provides flexible living spaces designed to accommodate a variety of needs and lifestyles.Enjoy added privacy with no neighbors directly behind the property, along with gated access from the backyard to the walking path beyond. French doors add character and definition to the office, primary suite, and basement craft/studio room, while custom shelving in the studio provides functional, organized workspace. The conveniently located laundry area sits near the primary suite and features custom raised washer and dryer stands.Smart-home features bring modern convenience to everyday living, including a Nest thermostat, smart dimmer switches, and app-controlled lighting with customizable colors and patterns. High-end, electronically controlled window treatments throughout the home and select updated light fixtures add style and functionality.Enjoy peace of mind with numerous major improvements, including a new roof, gutters, water heater, windows, and sliding doors. Fresh interior and exterior paint complete the refreshed look.Additional highlights include no HOA, no metro district tax, and dedicated side-of-home parking for an RV, boat, or camper-a rare combination of flexibility and freedom.With generous living space, extensive updates, smart-home conveniences, and a private backyard setting, this Longmont home is ready to welcome its next owner!
- Listing Status:
- Active
- Date Added:
- October 26, 2026
- Data Last Updated:
- November 19, 2026 at 3:09AM
- Listing Office:
- Danielle Gerian Realty : 3036185334
- Listing Agent:
- Danielle Gerian :
- Contact:
- 3036185334
- MLS ID:
- IR1071245

- General: Balcony
- Style: Contemporary
- Other Structures: DeckPatio
- Parking: RV Access/Parking
- Roofing: Composition
- Windows: Double Pane WindowsWindow Coverings
- General: Wood FrameTwo
- Originating MLS: IRES
- School District: St. Vrain Valley RE-1J
- County: Boulder
- Zoning: RESR0119225
- View: Mountain(s)
- Fencing: Fenced
- Utilities: Electricity AvailableNatural Gas Available
- Water: Public
- Sewer: Public Sewer
- Source: IRES
This listing courtesy of Danielle Gerian , Danielle Gerian Realty
Monthly Payment
- Principal & Interest $
- Property Taxes $
- Home Insurance $
- VA Funding Fee $