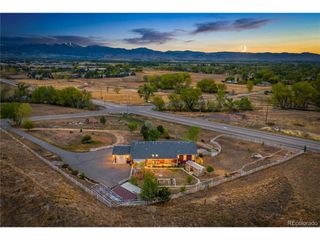
5575 Moosehead Cir, Longmont, CO 80503
- 4 beds |
- 5 baths |
- 3,835 sqft
 Single-Family Home
 Built in 2025
 5,227sqft lot
 3 car garage
 $338/sqft
 Listed 9 days ago
Property Description
Built in 2025 and located in the desirable West Grange neighborhood, this nearly new home offers modern design, thoughtful upgrades, and exceptional indoor-outdoor living. Soaring ceilings, expansive windows, and sliding glass doors fill the open main level with natural light, complemented by luxury vinyl wood flooring and sophisticated finishes throughout. The gourmet kitchen features designer tile, an oversized center island with quartz countertops, an upgraded full-column Frigidaire refrigerator and freezer, a generous pantry, and a butler's pantry connecting to the formal dining room. An inviting eat-in dining area flows seamlessly into the living room, highlighted by a striking tile feature wall and fireplace. Upstairs, you'll find four spacious, light-filled bedrooms, three bathrooms and walk-in closets, and a conveniently located laundry room with washer, dryer, and built-in cabinetry. The newly finished basement (2026) adds versatility with a media area, custom wet bar featuring a KitchenAid refrigerator and ice maker, an additional flex-space bedroom area, and a three-quarter bathroom. Step outside to the professionally landscaped backyard, designed for year-round enjoyment with an expansive concrete patio, outdoor fireplace, low-maintenance artificial turf, and newly planted trees and shrubs for added privacy. Additional upgrades include custom window treatments throughout, built-in shelving, ample storage, and a finished three-car garage with painted walls and epoxy flooring. A functional owner's entry features built-in cubbies, a bench, and hooks for everyday organization. Ideally situated in West Grange, with stunning mountain views and hundreds of acres of Boulder County open space nearby, this home offers easy access to neighborhood parks, scenic trails, and St. Vrain Valley schools. Enjoy views stretching from Longs Peak to the Flatirons, just approximately 20 minutes northeast of Boulder.
- Listing Status:
- Active
- Data Last Updated:
- November 19, 2026 at 7:23AM
- Listing Office:
- RE/MAX of Boulder, Inc : 3037183064
- Listing Agent:
- Mark Brigham : 3034415656
- Contact:
- 3037183064
- MLS ID:
- 1071987

- General: Sprinkler SystemTandem Garage
- Style: Contemporary
- Other Structures: Patio
- Parking: Garage Door OpenerAttached
- Roofing: Composition
- Windows: Window Coverings
- General: FrameStoneTwo
- Road/Access: City Street
- HOA Amenities: PlaygroundParkCommon AmenitiesManagement70.0Monthly
- Originating MLS: ires
- School District: ST Vrain Dist RE 1J
- County: Boulder
- Zoning: R-SFR0614190
- View: Mountain(s)Hills
- Fencing: FencedWood
- Utilities: Natural Gas AvailableElectricity AvailableCable AvailableSatellite AvailHigh Speed AvailCity of Longmont
- Water: Public
- Sewer: Public Sewer
- Source: ires
- Exclusions: Seller's personal property
This listing courtesy of Mark Brigham , RE/MAX of Boulder, Inc
Monthly Payment
- Principal & Interest $
- Property Taxes $
- Home Insurance $
- VA Funding Fee $