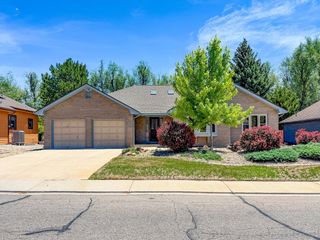
619 Crawford Cir, Longmont, CO 80504
- 5 beds |
- 4 baths |
- 3,658 sqft
 Single-Family Home
  Built in 1982
  10,454sqft lot
 3 car garage
  $240/sqft
  Listed 17 days ago
Property Description
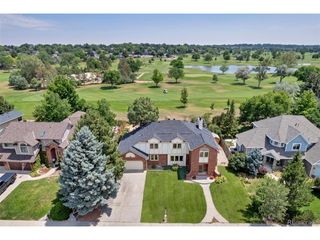
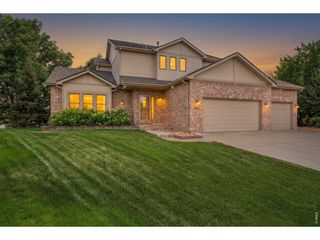
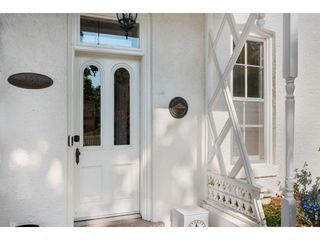
Looking for peace and quiet? Few properties can match 619 Crawford Circle. Tucked four homes from the fairways of Fox Hill Golf Course on a circular, non-through street, this home sits far removed from the hustle of daily traffic. Broad, tree-lined lawns roll out before you ever reach the course, and you'll feel just how far you are from a busy street - while still being entirely in-town in Longmont. Welcome to one of Fox Hill's most distinctive and lovingly maintained homes - a 5-bedroom, 3.5-bath estate spanning 4,658 square feet, just four houses from the fairways of Fox Hill Golf Course. Built in 1982 and meticulously cared for, it carries the character of a beloved classic while offering spaces you won't find anywhere else on the market. The showstopper: a regulation-size, two-story racquetball, basketball or pickleball court - 40 feet long, 20 feet wide, two stories high, floor in the basement, ceiling level with the three-car attached garage. Courtside windows and a full wet bar make it equally suited for spirited competition or effortless entertaining. Gather around one of two fireplaces - main level and basement - for warmth HVAC simply can't replicate. The spacious upstairs primary suite offers a true retreat, while four additional bedrooms provide room for family, guests, or a home office. Step through the front door and the layout unfolds naturally: a welcoming family room to your right, an elegant formal dining room to your left. Continue on and you'll find a spacious office or library - ideal as a two-person work-from-home setup or a playroom for a growing family. Easy-care engineered hardwood flows through most of the main level, leading back to a true mudroom off the three-car garage and a generously sized main-level laundry. The kitchen is large and finished with stainless-steel appliances.Homes like this don't come along often. When they do, they don't last!
- Listing Status:
- Active
- Data Last Updated:
- July 27, 2026 at 3:24PM
- Listing Office:
- LIV Sotheby's Intl Realty : 3034436161
- Listing Agent:
- William Calkins : 3038188599
- MLS ID:
- 1064047

- Parking: Attached
- Roofing: Composition
- General: FrameBrickWood SidingTwo
- Road/Access: City Street
- HOA Amenities: 50.0Annually
- Originating MLS: ires
- School District: ST Vrain Dist RE 1J
- County: Boulder
- Zoning: R1R0080343
- Fencing: FencedWood
- Utilities: Natural Gas AvailableElectricity AvailableCity of Longmont
- Water: City
- Sewer: Public Sewer
- Source: ires
- Exclusions: Seller's personal belongings and staging items.
This listing courtesy of William Calkins , LIV Sotheby's Intl Realty
Monthly Payment
- Principal & Interest $
- Property Taxes $
- Home Insurance $
- VA Funding Fee $