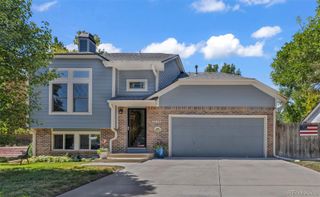
718 Widgeon Circle, Longmont, CO 80503
- 3 beds |
- 2 baths |
- 1,804 sqft
 Single-Family Home
  Built in 2019
  5,663sqft lot
 2 car garage
  $360/sqft
  Listed 24 days ago
Property Description
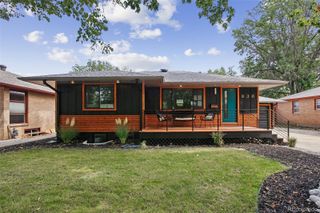
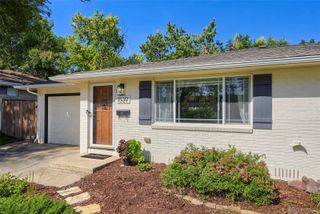
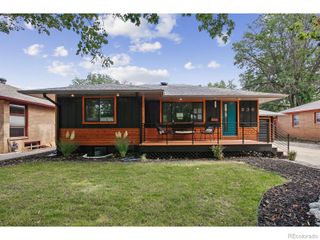
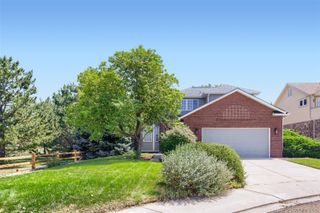
Beautifully crafted by Boulder Creek Homes, this charming bungalow blends quality craftsmanship with effortless main-level living in one of southwest Longmont's most desirable neighborhoods. Perfectly positioned on a premium corner lot, this home enjoys beautiful open surroundings, mature landscaping, and inviting outdoor living with both an east-facing covered front porch and a private covered back deck-ideal for morning coffee, evening relaxation, or entertaining friends. Inside, you're welcomed by a spacious entry that opens to, rich hardwood floors, and an abundance of natural light. The open floor plan flows seamlessly from the great room with its cozy fireplace into the stunning chef's kitchen, featuring granite countertops, stainless steel appliances, an oversized center island, extensive cabinetry, and a spacious walk-in pantry with additional prep space that functions beautifully as a butler's pantry. The thoughtfully designed layout offers three bedrooms and two baths, including a generous primary suite with a luxurious bath, dual vanity, oversized walk-in closet, and private retreat feel. A dedicated laundry room, attached two-car garage, and quality finishes throughout add everyday convenience. Beyond the home, enjoy the Colorado lifestyle with nearby parks, Golden Ponds, mountain views, miles of walking and biking trails, and easy access to downtown Longmont, Main Street restaurants, breweries, the farmers market, shopping, and local favorites. Built by Boulder Creek Homes.
- Listing Status:
- Active
- Data Last Updated:
- August 20, 2026 at 3:22PM
- Listing Office:
- Compass - Boulder : 3034875472
- Listing Agent:
- Krista Koth : 303-746-7316
- MLS ID:
- IR1065120

- Parking: Parking spaces: 2
- Roofing: Composition
- Windows: Window Coverings
- General: One
- HOA Amenities: ParkMaintenance StructureSnow Removal196.0Monthly
- Originating MLS: recolorado
- School District: St. Vrain Valley RE-1J
- County: Boulder
- Zoning: SFRLOT 24 BLK 3 DENIO WEST REPLAT AR0609940
- Utilities: Electricity AvailableNatural Gas Available
- Water: Public
- Sewer: Public Sewer
- Source: recolorado
- Ownership: Individual
- Exclusions: Personal Property
This listing courtesy of Krista Koth , Compass - Boulder
Monthly Payment
- Principal & Interest $
- Property Taxes $
- Home Insurance $
- VA Funding Fee $

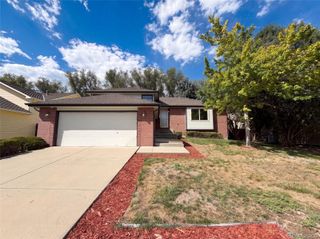
 New - 10 hours ago