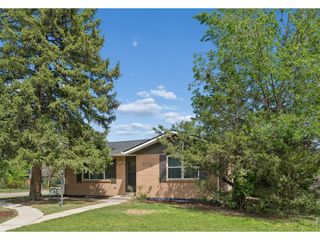
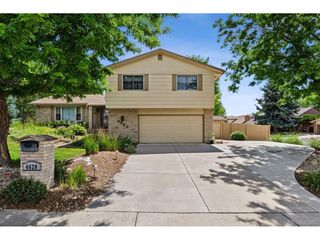
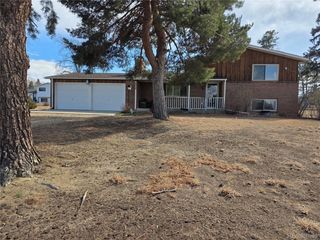
7240 Glacier View Rd, Longmont, CO 80503
- 4 beds |
- 3 baths |
- 2,214 sqft
 Single-Family Home
  Built in 1969
  0.27acre lot
 2 car garage
  $338/sqft
  Listed 3 months ago
Property Description
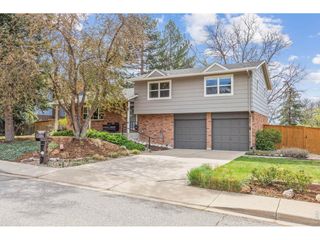
Welcome to Gunbarrel Estates-located close to Boulder and nestled in one of Gunbarrel's most loved neighborhoods. With a pocket park just steps away, you'll have access to a playground, multiple sport courts, and neighborhood trails that make it easy to get outside and explore. Sitting on a spacious 0.26-acre lot, this raised ranch offers a standout backyard with mature trees, a generous patio, a welcoming west-facing front deck, and plenty of room for parking everything from daily drivers to RVs and boats. Inside, the home provides four bedrooms and three baths, including a main-level primary suite with its own 3/4 bath. The updated kitchen features cherry cabinets, solid-surface counters, and stainless appliances, flowing seamlessly into the open living and dining spaces with warm cherry hardwood floors. The enclosed sunroom-usable year-round-adds valuable bonus living space, would make a light-filled office or workout space, and includes a water feature that can easily be removed if preferred (the flooring continues beneath). Downstairs, the freshly painted basement expands your options with a family room, bedroom, full bath, and laundry area. Recent upgrades include a new radon mitigation system. A 2-car attached garage with workbenches and storage, plus a backyard shed and gazebo, add even more functionality to the property. All of this is tucked into a peaceful neighborhood setting with quick, convenient access to Boulder, Longmont, and Niwot, along with nearby dining, breweries, shops, and the LoBo and Cottontail trail networks. The voluntary $30/year HOA brings neighbors together with events like a chili cook-off and community garage sale. A welcoming home with room to grow, play, and enjoy the best of Gunbarrel living-come see what makes this property special.
- Listing Status:
- Active
- Data Last Updated:
- May 25, 2026 at 6:24PM
- Listing Office:
- Coldwell Banker Realty 02 : 3037170314
- Listing Agent:
- Carly Mayer : 7202046125
- MLS ID:
- 1052132

- Other Structures: DeckPatio
- Parking: RV Access/ParkingAttached
- Roofing: Composition
- General: FrameOne
- Road/Access: City Street
- HOA Amenities: 30.0Annually
- Originating MLS: ires
- School District: ST Vrain Dist RE 1J
- County: Boulder
- Zoning: SRR0055546
- Fencing: Fenced
- Utilities: Natural Gas AvailableElectricity Available
- Water: City
- Sewer: Public Sewer
- Source: ires
- Exclusions: None
This listing courtesy of Carly Mayer , Coldwell Banker Realty 02
Monthly Payment
- Principal & Interest $
- Property Taxes $
- Home Insurance $
- VA Funding Fee $