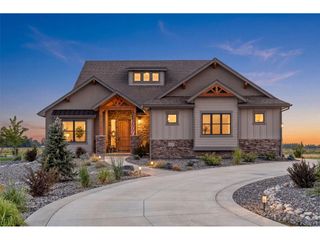
7962 Anchor Dr, Longmont, CO 80504
- 5 beds |
- 4 baths |
- 3,673 sqft
 Single-Family Home
  Built in 1988
  1.05acre lot
 3 car garage
  $388/sqft
  Listed 1 month ago
Property Description
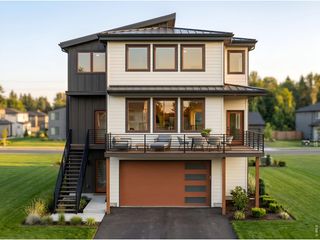
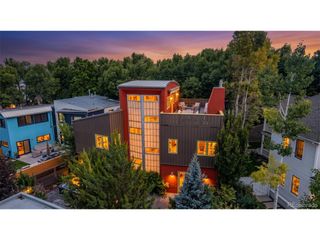
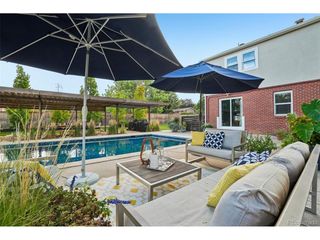
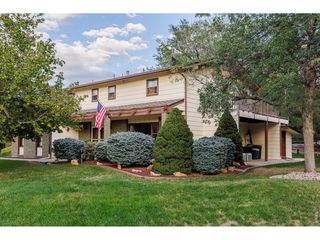
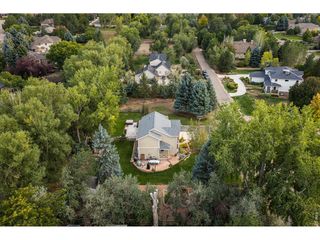
Lake views, mountain views, soothing water features, & abundant natural light welcome you home! Coveted private recreational lake rights include paddleboarding, kayaking, boating, water skiing, jet skiing, & marina access. The spacious main floor living area flows seamlessly between the dining room, kitchen, & living room with an office off the front entrance. Enjoy grand vaulted ceilings, rich hardwood floors, a showstopper centerpiece fireplace, & large picture windows that frame two flowing ponds & mature trees. This home feels serene, luxurious, & welcoming. Upstairs features a primary suite with soaring ceilings, a deep walk-in closet, & a five-piece ensuite bathroom. Two additional bedrooms, a full bath, & a balcony overlooking the lake complete the upper level. The basement includes a spacious living area, two bedrooms, a bathroom, and a large storage room. Host long-term guests or create the perfect work-from-home setup. Outside, relax on the off the kitchen deck overlooking the pond or the rooftop deck with Front Range sunset views. The third garage bay has been converted into a nanobrewery with a seating area, sink, heat, and AC, and can easily be reverted to a standard garage prior to closing if Buyer prefers. An extra-deep parking area, at the back of the property, accommodates a boat or RV, with a storage shed for additional storage.9kW of paid-off solar panels, EV hookup in garage, newer windows (2022), septic line (2023), HVAC (2024), water heater (2021), and appliances. Located in a tranquil country setting, just minutes from Longmont and Niwot.
- Listing Status:
- Active
- Data Last Updated:
- October 5, 2026 at 3:21AM
- Listing Office:
- CITY REAL CORP : 3032504966
- Listing Agent:
- Kathryn Albee : 3032504966
- Contact:
- 3032504966
- MLS ID:
- 1066388

- General: Sprinkler SystemBalcony
- Other Structures: DeckPatio
- Parking: RV Access/ParkingAttached
- Roofing: CompositionRubber
- Windows: Skylight(s)Window Coverings
- General: FrameBrickCompositionTwo
- HOA Amenities: 525.0Annually
- Originating MLS: ires
- School District: ST Vrain Dist RE 1J
- County: Boulder
- Zoning: AR0054267
- View: Mountain(s)Water
- Fencing: Fenced
- Utilities: Natural Gas AvailableElectricity AvailableXcel Energy
- Water: Public
- Sewer: Septic Tank
- Source: ires
- Exclusions: Two small refrigerators and kegerator in garagechest freezer in garagewooden wall shelves in upstairs officeblack curtain rod and curtains in secondary upstairs bedroom2 bidets in upstairs bathrooms
This listing courtesy of Kathryn Albee , CITY REAL CORP
Monthly Payment
- Principal & Interest $
- Property Taxes $
- Home Insurance $
- VA Funding Fee $

 New - 3 days ago