805 Summer Hawk Drive B10, Longmont, CO 80504
- 2 beds |
- 2 baths |
- 1,138 sqft
 Town Home
  Built in 2003
  1,307sqft lot
 1 car garage
  $342/sqft
  Listed 1 month ago
Property Description
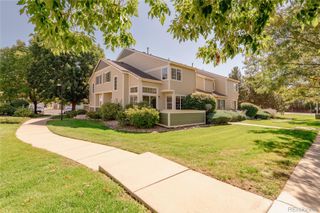
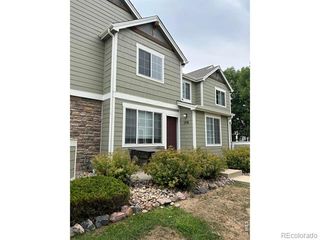
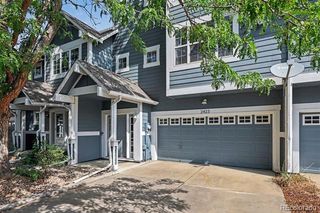
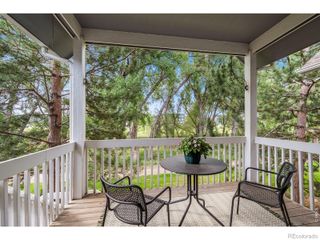
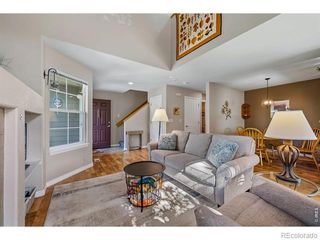
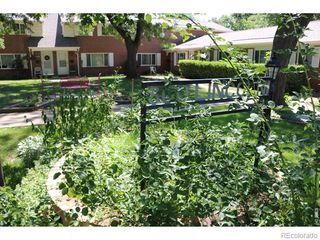
Welcome home to this beautiful townhome located in the Fox Meadow neighborhood that showcases 2 bed/2 bath, 1700+ sq. ft., 1-car detached garage, 1 deeded parking spot, and a full basement. The main floor boasts a spacious kitchen with ample cabinet space and brand NEW stainless steel appliances, an abundance of natural light, the perfect powder bath, and an adjoining dining area that flows effortlessly into the spacious living room. Entertain with ease in the living room with an inviting gas fireplace, sprawling bamboo floors, and a vaulted ceiling. Upstairs, the secondary bedroom has ample closet space with easy access to the full hallway bath. The sizeable primary bedroom showcases dual closets and direct access to the full bathroom complete with soaker tub. The unfinished basement leaves endless opportunities for your own personal touch or is great for storage. The basement also includes the laundry room, furnace, and NEW water heater installed last year. Enjoy crisp mornings on the back patio enjoying your favorite cup of coffee or quiet evenings with your favorite drink. Plus, don't miss all of the wonderful HOA amenities including playground, nearby parks, trails, exterior home maintenance, snow removal, trash, recycle and so much more. Seller is including a 1 year home warranty from 2-10 with purchase. This home is centrally located with easy access to shopping, dining, & recreation. It is nestled in a quiet neighborhood with access to 287, I-25, and is just 15 minutes outside of Boulder, and 35 minutes to both Denver and DIA. Don't miss your opportunity to own this incredible home, schedule your showing today!
- Listing Status:
- Active
- Date Added:
- September 2, 2026
- Data Last Updated:
- October 5, 2026 at 4:06AM
- Listing Office:
- Resident Realty North Metro LLC : megan@homelime.com,720-280-4332
- Listing Agent:
- Megan Denham :
- Contact:
- megan@homelime.com,720-280-4332
- MLS ID:
- 6811717

- General: Private YardRain Gutters
- Other Structures: Front PorchPatio
- Parking: Concrete
- Roofing: Composition
- Windows: Double Pane Windows
- General: FrameTwo
- HOA Amenities: ParkTrail(s)Reserve FundMaintenance GroundsMaintenance StructureSnow RemovalTrash340.0Monthly
- Originating MLS: REcolorado
- School District: St. Vrain Valley RE-1J
- County: Boulder
- Zoning: R0506066
- Fencing: Full
- Utilities: Cable AvailableElectricity ConnectedInternet Access (Wired)Natural Gas Connected110V220 Volts
- Water: Public
- Sewer: Public Sewer
- Source: REcolorado
This listing courtesy of Megan Denham , Resident Realty North Metro LLC
Monthly Payment
- Principal & Interest $
- Property Taxes $
- Home Insurance $
- VA Funding Fee $