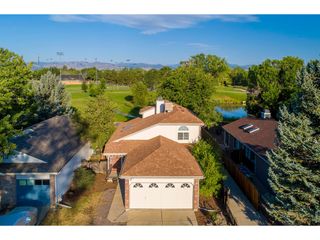
$379,900
805 Summer Hawk Dr K-66, Longmont, CO 80504
- 2 beds |
- 2 baths |
- 1,140 sqft
 Single-Family Home
  Built in 2004
  1,307sqft lot
 1 car garage
  $333/sqft
  Listed 1 month ago
Property Description
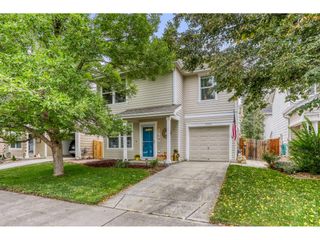
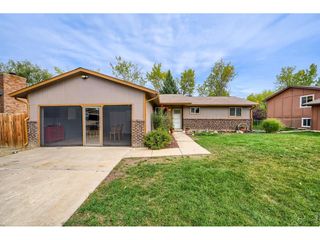
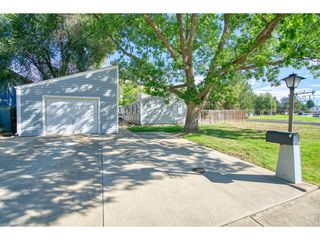
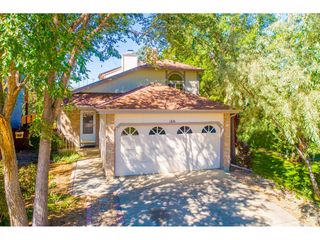
Great Value and Move-in-ready spacious updated 2 bed 1.5 bath condo with a full unfished basement and a single car detached garage. This unit has an abundance of light with big windows and vaulted ceilings. New floors and fresh paint throughout and private patio off the kitchen shaded with a big ash tree. Large master bedroom with multiple windows and a ceiling fan. Welcoming living room with a gas fireplace and built-in shelving. Dining room opens up to the living room and connects to the kitchen with a passthrough bar area. Basement has a stub out for a future bathroom and egress windows for a conforming bedroom addition.
- Listing Status:
- Active
- Data Last Updated:
- October 5, 2026 at 4:23AM
- Listing Office:
- Christina Tai : 4134373928
- Listing Agent:
- Christina Tai : 4134373928
- Contact:
- 4134373928
- MLS ID:
- 1066128

- Parking: Detached
- Roofing: Composition
- General: FrameTwo
- HOA Amenities: PlaygroundExtra StorageSnow RemovalMaintenance GroundsManagementExterior Maintenance350.0Monthly
- Originating MLS: ires
- School District: ST Vrain Dist RE 1J
- County: Boulder
- Zoning: RESR0506122
- Utilities: Natural Gas AvailableElectricity AvailableCable AvailableHigh Speed AvailCity of Longmont
- Water: City
- Sewer: Public Sewer
- Source: ires
This listing courtesy of Christina Tai , Christina Tai
Monthly Payment
$Est. Payment
- Principal & Interest $
- Property Taxes $
- Home Insurance $
- VA Funding Fee $

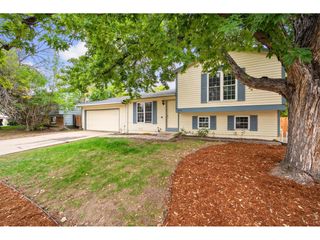
 New - 3 days ago