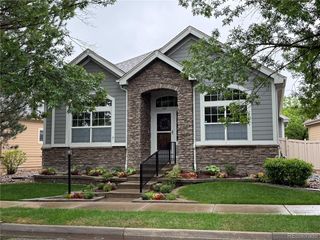
812 Brookside Dr, Longmont, CO 80504
- 3 beds |
- 4 baths |
- 2,814 sqft
 Single-Family Home
  Built in 1996
  7,405sqft lot
 2 car garage
  $222/sqft
  Listed 2 days ago
Property Description
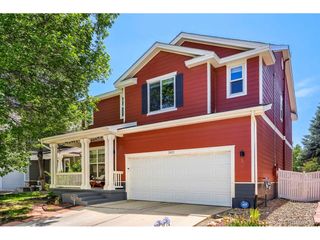
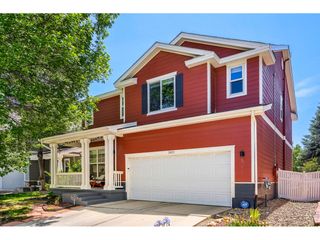
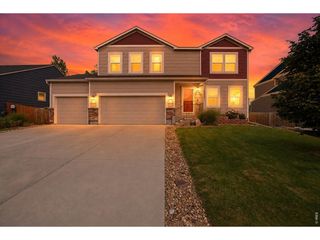
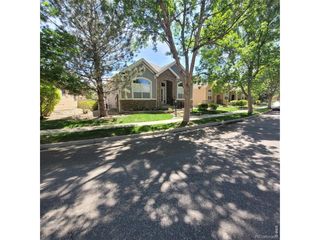
Discover the perfect blend of style, comfort, and easy living in this nicely updated home offering 2,814 square feet. This home, in the Sugar Mill Farms neighborhood of Longmont, is just minutes from public schools, city parks, and Old Town LoMo. The location offers an easy commute to Boulder or Denver. At the heart of the home is a kitchen, designed for those who love to cook, featuring high-end KraftMaid cabinetry, Brazilian granite countertops, and GE stainless steel appliances. The kitchen opens seamlessly into an inviting family room. The formal living and dining rooms stand ready for holiday gatherings. Upstairs, you'll find three spacious bedrooms, including a relaxing primary suite with vaulted ceilings and an updated five-piece bath. The versatile finished garden-level basement provides excellent separate living space for visiting family, a quiet home office, or a teen retreat. This family home is truly move-in ready. Recent updates include a Class 4 roof, a Carrier HVAC system, a custom designed kitchen, new LVP flooring, fresh paint, 3.5 updated bathrooms, xeriscaped front and backyard, and a new cedar fence. This turnkey home offers thoughtful upgrades, generous space, and exceptional value.
- Listing Status:
- Active
- Data Last Updated:
- May 25, 2026 at 7:21PM
- Listing Office:
- Mountain View Real Estate Company : 303-895-4200
- Listing Agent:
- Adam Roman : 303-895-4200
- MLS ID:
- 8041764

- Other Structures: DeckPatio
- Parking: Attached
- Roofing: Composition
- Windows: Skylight(s)Window Coverings
- General: FrameStoneWood SidingConcreteBi-Level
- HOA Amenities: Fitness CenterPark43.0Quarterly
- Originating MLS: ires
- School District: ST Vrain Dist RE 1J
- County: Boulder
- Utilities: Electricity AvailableCable Available
- Water: City
- Sewer: Public Sewer
- Source: ires
- Exclusions: Owners Personal Property
This listing courtesy of Adam Roman , Mountain View Real Estate Company
Monthly Payment
- Principal & Interest $
- Property Taxes $
- Home Insurance $
- VA Funding Fee $

 New - 2 days ago