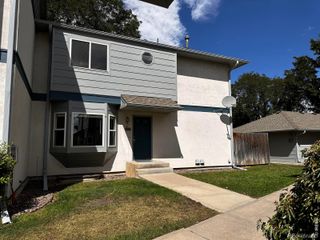
841 Crisman Drive 5, Longmont, CO 80501
- 2 beds |
- 2 baths |
- 1,030 sqft
 Condominium
  Built in 1984
  0.59acre lot
 —— car garage
  $291/sqft
  Listed 25 days ago
Property Description
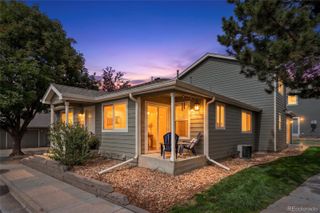
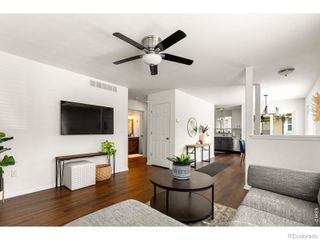
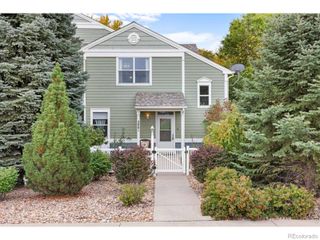
BELOW MARKET INTEREST RATE special offered by preferred lender. See attached flyer. Recently renovated and refreshingly un-boring! This Longmont townhome makes smart use of all three levels. The main floor has a roomy living area and a kitchen that is actually nice to cook in. You'll have plenty of counter and cabinet space, with quartz counters and stainless steel appliances. Upstairs, the bedroom and full bath have their own level, while the airy layout keeps the whole home feeling connected. Downstairs is the choose-your-own-adventure level: bedroom, gym, office or full-on gaming dungeon. There's also a 3/4 bath and laundry, because even a gaming dungeon needs practical things. The HOA recently completed several substantial exterior updates, including a new roof, updated siding and fresh paint. Rosa Cantina, a longtime local favorite, is practically around the corner, making the trip home after a few margaritas refreshingly short. Teocalli Cocina, Pumphouse Brewery and everything else you love on Main Street are just minutes away. Nearby, King Soopers handles the practical stuff, the ARC Thrift Store handles the treasure hunting, and dozens of restaurants within a couple of miles handle those nights when cooking is simply not happening. A city dog park is about a mile away, and McIntosh Lake is close by when you need some water, mountain views and a little more sky. Close by Highway 66 offers an easy route towards Lyons, the foothills or to I-25 whenever the mountains call. All this Longmont goodness, plus the chance to build your own equity instead of your landlord's? Check out the attached flyer for information on a powerful 7-year adjustable-rate mortgage with a rate very different from what you're seeing in the news right now. Now we're talking!!!
- Listing Status:
- Active
- Date Added:
- September 10, 2026
- Data Last Updated:
- October 5, 2026 at 7:08AM
- Listing Office:
- WK Real Estate : 7143626622
- Listing Agent:
- Roz White :
- Contact:
- 7143626622
- MLS ID:
- IR1068431

- Roofing: Composition
- Windows: Window Coverings
- General: Wood FrameTwo
- HOA Amenities: Reserve FundInsuranceMaintenance Structure432.72Monthly
- Originating MLS: IRES
- School District: St. Vrain Valley RE-1J
- County: Boulder
- Zoning: RESR0105779
- Utilities: Electricity AvailableInternet Access (Wired)Natural Gas Available
- Water: Public
- Sewer: Public Sewer
- Source: IRES
This listing courtesy of Roz White , WK Real Estate
Monthly Payment
- Principal & Interest $
- Property Taxes $
- Home Insurance $
- VA Funding Fee $

 New - 3 days ago