8577 N 73rd Street, Longmont, CO 80503
- 3 beds |
- 2 baths |
- 1,968 sqft
 Single-Family Home
  Built in 1959
  10.33acre lot
 3 car garage
  $762/sqft
  Listed 12 days ago
Property Description
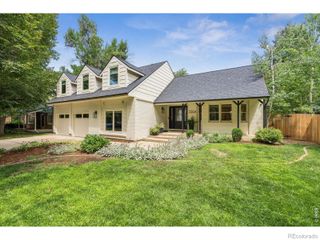
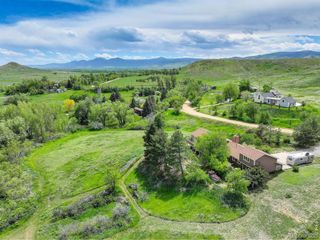
Uncover expansive rural freedom with this exceptional Boulder County acreage property in sought-after unincorporated Boulder county! Nestled on over 10 sprawling acres, this peaceful retreat captures incredible seasonal mountain views, lush established landscaping, and a welcoming front patio. Inside, the home is accented throughout by full custom cabinetry crafted from rich Birdseye maple, oak, and fir. The main level opens to an updated kitchen complete with granite countertops and stainless steel appliances, flowing gracefully into a dedicated dining area and a living room anchored by a massive wood-burning fireplace and a soaring wall of windows. A smart split-bedroom layout positions the primary suite on its own dedicated wing for maximum privacy, while the opposite wing holds two additional bedrooms, a dedicated office, and a 3/4 bathroom. A functional laundry room with direct patio access completes the home. The standout feature of this property is the incredible land and infrastructure. With over 10 versatile acres irrigated with 8 shares of left hand ditch water, you'll find expansive fenced pastures ready for livestock, horses, or agricultural use, along with dedicated garden beds and a private greenhouse. The substantial detached workshop outbuilding offers huge storage capacity and flexibility—ideal for housing big equipment, classic cars, a workshop, or specialized trades. Situated just outside Longmont city limits—offering the financial perk of no city sales tax on deliveries—you'll enjoy a quiet, open-sky lifestyle with endless acreage possibilities, while remaining just 15 minutes to downtown Longmont and a swift 10-mile drive to Boulder.
- Listing Status:
- Active
- Date Added:
- September 23, 2026
- Data Last Updated:
- October 5, 2026 at 5:09AM
- Listing Office:
- Redfin Corporation : matt.purdy@redfin.com,970-347-9387
- Listing Agent:
- Matt Purdy :
- Contact:
- matt.purdy@redfin.com,970-347-9387
- MLS ID:
- 7210955

- General: GardenPrivate YardRain Gutters
- Style: Traditional
- Other Structures: Patio
- Parking: AsphaltDry WalledExterior Access DoorFinishedInsulatedOversized
- Roofing: Composition
- Windows: Double Pane WindowsWindow Coverings
- General: BrickICFs (Insulated Concrete Forms)One
- Originating MLS: REcolorado
- School District: St. Vrain Valley RE-1J
- County: Boulder
- Zoning: AR0052067
- View: LakeMountain(s)
- Fencing: Fenced PasturePartial
- Utilities: Electricity ConnectedNatural Gas ConnectedPhone Available110V220 VoltsSingle Phase
- Water: Public
- Sewer: Septic Tank
- Source: REcolorado
This listing courtesy of Matt Purdy , Redfin Corporation
Monthly Payment
- Principal & Interest $
- Property Taxes $
- Home Insurance $
- VA Funding Fee $