8675 Summerlin Place, Longmont, CO 80503
- 4 beds |
- 3 baths |
- 3,555 sqft
 Single-Family Home
  Built in 2018
  1.02acre lot
 4 car garage
  $577/sqft
  Listed 24 days ago
Property Description
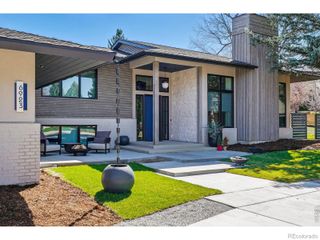
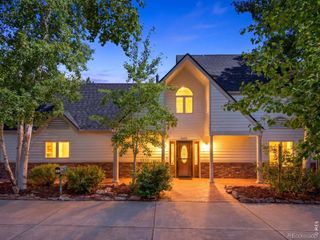
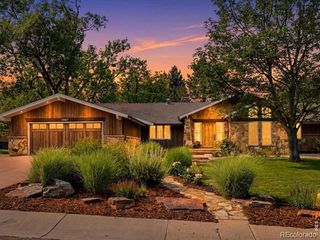
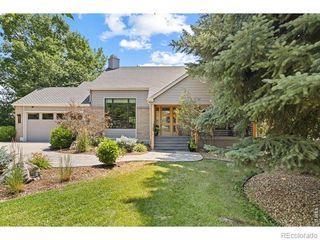
This fully custom modern property on more than an acre delivers a rare combination of space, peace, and privacy with clean, modern design. Impeccable attention to calm, open, thoughtful flow, and genuine livability sets it apart the moment you walk through the door. Massive, energy-efficient windows bathe the home in light, frame the natural surroundings and mountain views, all while sitting perfectly between Niwot, Boulder, and Longmont. Whole Foods, Ozo coffee, local shops, and restaurants are five minutes away. Tasteful modern architecture and high-end appliances throughout are matched by highly energy-efficient construction. Outside, extensively landscaped grounds provide color changes with each new season. The organic orchard, producing apples, pears, plums, native berries, and cherries, is something you didn't know you needed until you have it. Large irrigated garden beds supply the chef's kitchen with fresh, organic ingredients steps from where they'll be used, and indoor-outdoor meals and living are made easy with multiple large sliding glass doors. A large solar array keeps electricity bills to a minimum, even when charging an EV, and the 4-car garage provides room for everyone, and all the toys. Close to everything for convenience, and designed to feel like you've left it all behind.
- Listing Status:
- Active
- Date Added:
- September 10, 2026
- Data Last Updated:
- October 5, 2026 at 4:06AM
- Listing Office:
- 8z Real Estate : 3037755295
- Listing Agent:
- Angela Moss :
- Contact:
- 3037755295
- MLS ID:
- IR1068571

- Style: Contemporary
- Other Structures: Patio
- Parking: OversizedOversized Door
- Roofing: Metal
- Windows: Triple Pane WindowsWindow Coverings
- General: Metal SidingWood FrameOne
- HOA Amenities: Reserve Fund200.0Monthly
- Originating MLS: IRES
- School District: St. Vrain Valley RE-1J
- County: Boulder
- Zoning: SFRR0607860
- View: Mountain(s)
- Fencing: Partial
- Utilities: Electricity AvailableNatural Gas Available
- Water: Public
- Sewer: Public Sewer
- Source: IRES
This listing courtesy of Angela Moss , 8z Real Estate
Monthly Payment
- Principal & Interest $
- Property Taxes $
- Home Insurance $
- VA Funding Fee $