$465,000

927 E 4th Ave, Longmont, CO 80504

  • 3 beds |
  • 2 baths |
  • 1,200 sqft
  • Property Icon Single-Family Home
  • Property Year Built Icon Built in 1974
  • Property Lot Size Icon8,276sqft lot
  • Property Parking Icon 1 car garage
  • Property Price Per Square Feet Icon $388/sqft
  • Property List Date Icon Listed 4 days ago

Property Description

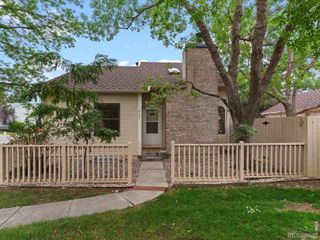
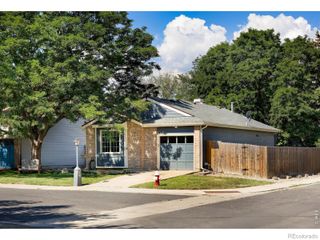
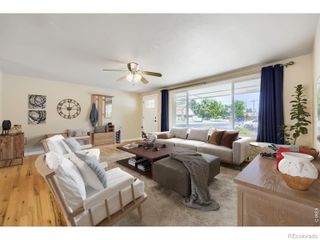
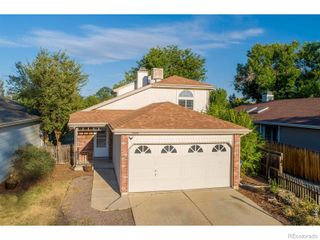
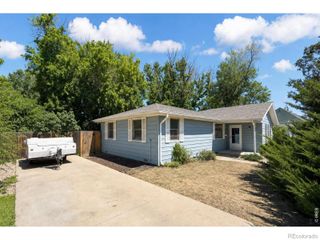
Welcome to a home where intentional design meets everyday comfort. 927 E 4th Ave beautifully captures a warm, minimalist Japandi design with a mid-century modern aesthetic. The main level features an updated kitchen with custom white shaker cabinets and sleek quartz countertops. Both bathrooms showcase handcrafted tilework and tile flooring, including a luxurious double shower head setup upstairs. New, plush carpet was just installed throughout the stairs and upper bedrooms in March 2026, where you will also find a separate, vibrant home office space. Downstairs, the finished basement adapts perfectly to your lifestyle, offering a cozy, moody projector room perfect for movie nights and unwinding. Situated in the backyard, find a practical storage shed and a mature apple tree-perfect for picking tart-sweet apples for homemade pies every autumn. Did we mention no HOA and ample space for parking? Bring your trailers and toys! Enjoy a pet-friendly Longmont lifestyle. You are just blocks from the scenic, dog-walking paths at Loomiller Park, a short distance from the historic Sugar Mill landmarks, and down the street from premier golf and recreation at The Fox Hill Club . Everyday essentials are incredibly convenient: grab groceries at King Soopers or Costco, or utilize the Ford or Jeep dealerships. Fitness enthusiasts will love the proximity to excellent local options, from the expansive amenities at VASA Fitness to the community training at Training For Warriors. For total peace of mind, a brand new roof will be installed prior to closing, and a First American Seller Home Warranty is included. Come experience this special home for yourself!

Listing Status:
Active
Data Last Updated:
May 25, 2026 at 4:21PM
Listing Office:
Better Homes and Gardens Real Estate - Neuhaus : 9702139394
Listing Agent:
Nohami Arreola : 7203182664
MLS ID:
1059650
  • Appliances: Electric RangeDishwasherRefrigeratorMicrowaveDisposalFire Alarm
  • Basement: None
  • Heating: Hot Water
  • General: Sprinkler System
  • Parking: Attached
  • Roofing: Composition
  • General: FrameTri-Level
  • Originating MLS: ires
  • School District: ST Vrain Dist RE 1J
  • County: Boulder
  • Zoning: RR0046038
  • Utilities: Natural Gas AvailableElectricity Available
  • Water: City
  • Source: ires
  • Exclusions: Sellers personal itemsblack velvet curtains in upstairs bedroomand washer and dryer

This listing courtesy of Nohami Arreola , Better Homes and Gardens Real Estate - Neuhaus

Monthly Payment

$Est. Payment
  • Principal & Interest $
  • Property Taxes $
  • Home Insurance $
  • VA Funding Fee $

Ready to Start a VA Loan?

Get Started Veterans United Home LoansNMLS #1907  †
Interest rates used in the VA mortgage calculator are shown for illustrative purposes only. Your rate may differ based on a variety of factors, including your credit score and the current market conditions. To get your personalized interest rate, start your quote online.

Location

Similar Listings Nearby