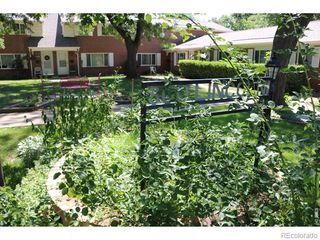
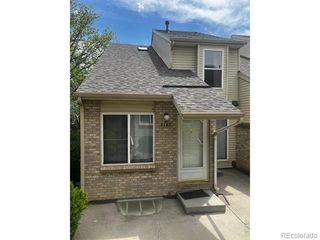
930 Button Rock Drive B12, Longmont, CO 80504
- 2 beds |
- 2 baths |
- 1,166 sqft
 Town Home
  Built in 2000
  1,307sqft lot
 1 car garage
  $313/sqft
  Listed 9 days ago
Property Description
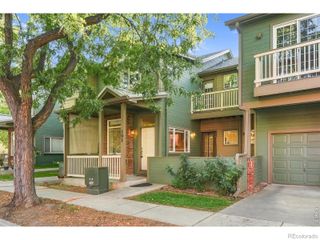
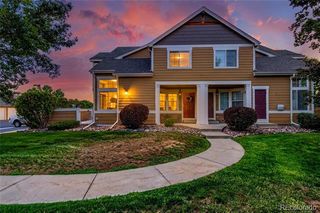
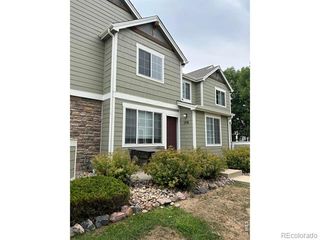
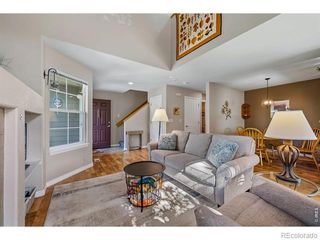
Recently renovated and move-in ready, this corner-unit townhome in Quail Crossing blends sophisticated finishes with effortless, low-maintenance living. Vaulted ceilings, hardwood floors and expansive windows create an airy atmosphere in the living area, anchored by a cozy gas fireplace. The updated kitchen features quartz countertops, custom cabinetry and stainless steel appliances, with a dedicated dining area nearby. Upstairs, the primary bedroom offers dual closets, while a second bedroom provides flexibility for guests or a home office. A full bathroom completes the upper level. The private patio faces Button Rock, offering a peaceful outdoor setting, while the unfinished basement provides excellent storage and future potential. Additional upgrades include new carpet and fresh paint. A detached garage and one assigned parking space add convenience, with HOA-maintained exterior spaces and access to the Boulder Valley School District further enhancing this Longmont opportunity.
- Listing Status:
- Active
- Date Added:
- September 25, 2026
- Data Last Updated:
- October 5, 2026 at 3:09AM
- Listing Office:
- Milehimodern : tara.a@milehimodern.com,303-941-0010
- Listing Agent:
- Tara Armijo :
- Contact:
- tara.a@milehimodern.com,303-941-0010
- MLS ID:
- 3318712

- General: LightingRain Gutters
- Style: Contemporary
- Other Structures: Front PorchPatioCovered
- Roofing: Composition
- Windows: Window Coverings
- General: FrameWood SidingTwo
- HOA Amenities: 300.0Monthly
- Originating MLS: REcolorado
- School District: St. Vrain Valley RE-1J
- County: Boulder
- Zoning: R0146154
- Utilities: Cable AvailableElectricity ConnectedInternet Access (Wired)Natural Gas ConnectedPhone Available
- Water: Public
- Sewer: Public Sewer
- Source: REcolorado
This listing courtesy of Tara Armijo , Milehimodern
Monthly Payment
- Principal & Interest $
- Property Taxes $
- Home Insurance $
- VA Funding Fee $