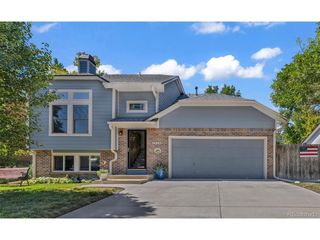
942 Granite Ct, Longmont, CO 80504
- 3 beds |
- 2 baths |
- 1,680 sqft
 Single-Family Home
  Built in 1978
  7,841sqft lot
 2 car garage
  $315/sqft
  Listed 8 days ago
Property Description
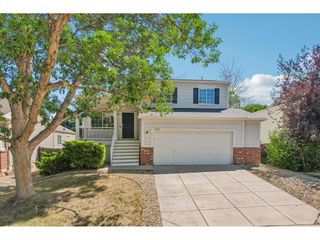
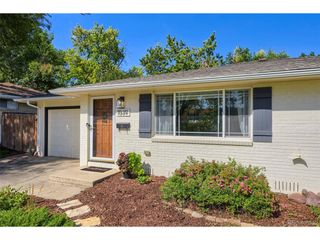
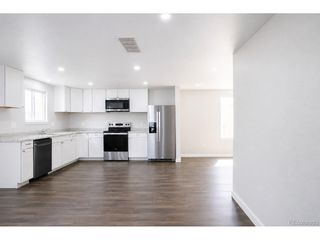
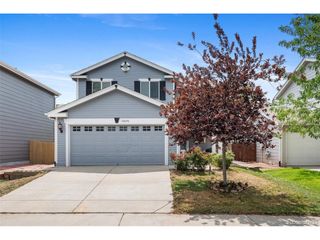
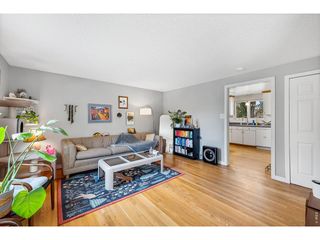
Move-in ready 3-bed, 2-bath home adjacent to 48-acre Clark Park and near walkable schools. Remodeled kitchen and baths feature quartz counters; farmhouse sink and waterproof LVP flooring. New windows (2024), roof (2023) with LeafFilter gutters, reverse-osmosis system and energy-efficiency testing. Fenced xeriscape yard and detached 2-car garage complete this low-maintenance home. Enjoy an exceptional location where recreation and everyday convenience are just outside your door. Clark Centennial Community Park offers open space and recreation including ball and soccer fields, and youth center, with indoor swimming and fitness facilities nearby. It's a wonderful setting for an active lifestyle, with plenty of room to walk, play and enjoy the outdoors. Inside, the thoughtful updates create a fresh, comfortable home that's ready to enjoy without a long list of projects. The remodeled kitchen is both attractive and practical, while two updated bathrooms and durable, easy-care flooring make everyday living simple. Three bedrooms provide flexibility for family, guests, a home office or hobbies. Step outside to a fully fenced yard offering privacy and space for pets, gardening, playing or relaxing. Water-conscious xeriscaping helps keep yard maintenance to a minimum, leaving more time to enjoy everything the neighborhood has to offer. The detached two-car garage adds valuable parking, storage and workspace. With schools within walking distance, extensive recent improvements, recreational opportunities close at hand and easy access to Longmont amenities, this home offers a combination that can be hard to find at this price point. Whether you're purchasing your first home, downsizing to something more manageable or simply looking for a move-in-ready property in an established Longmont neighborhood, this one deserves a closer look.
- Listing Status:
- Active
- Data Last Updated:
- August 20, 2026 at 7:24AM
- Listing Office:
- Turner Realty : 3037761105
- Listing Agent:
- Arnold Turner : 3037761105
- Contact:
- 3037761105
- MLS ID:
- 1066608

- Style: Contemporary
- Other Structures: Patio
- Parking: Garage Door OpenerDetached
- Roofing: Composition
- Windows: Window Coverings
- General: FrameTwo
- Road/Access: City Street
- Originating MLS: ires
- School District: ST Vrain Dist RE 1J
- County: Boulder
- Zoning: SFRR0070524
- Fencing: FencedWood
- Utilities: Natural Gas AvailableElectricity AvailableHigh Speed AvailLongmont
- Water: City
- Sewer: Public Sewer
- Source: ires
- Exclusions: N/A
This listing courtesy of Arnold Turner , Turner Realty
Monthly Payment
- Principal & Interest $
- Property Taxes $
- Home Insurance $
- VA Funding Fee $

 New - 1 day ago