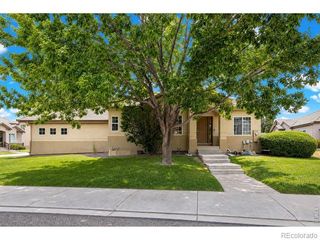
959 Hover Ridge Circle, Longmont, CO 80501
- 4 beds |
- 3 baths |
- 2,580 sqft
 Town Home
  Built in 1998
  0.27acre lot
 2 car garage
  $229/sqft
  Listed 18 days ago
Property Description
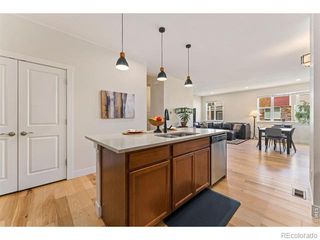
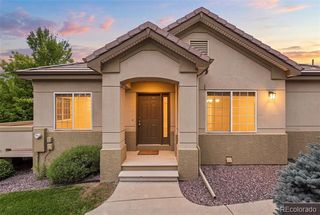
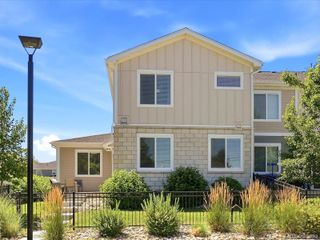
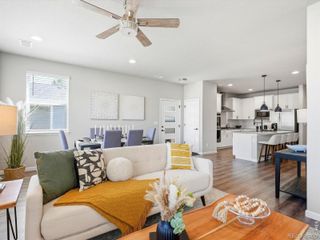
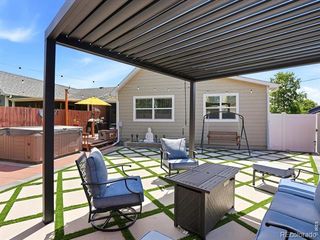
Beautifully renovated and designed for main-level living, this end-unit townhome pairs elevated interiors with a private setting beside HOA open space and peekaboo mountain views. Vaulted ceilings and abundant natural light create an airy first impression, while thoughtful updates bring a fresh, modern feel throughout the home. Step inside to an open floor plan where the kitchen and living room have been completely reimagined for both everyday living and entertaining. The renovated kitchen showcases new cabinetry, countertops, sink, appliances and lighting, flowing seamlessly into the living area. Here, an updated shiplap fireplace is framed by custom built-ins and open shelving, creating a warm, architectural focal point within the space. Just beyond, doors open to a private, fully enclosed patio - an intimate outdoor retreat overlooking the neighboring open space and mountain scenery. The main-level primary suite offers the ease of single-floor living with a spacious walk-in closet and a 3/4 en-suite bath featuring a beautifully renovated shower. A second main-floor bedroom provides flexibility as a guest room or dedicated home office, accompanied by an additional full bathroom. Main-level laundry further enhances the home's convenient, functional layout. Downstairs, the finished basement dramatically expands the living space. A massive second living area offers room to gather, unwind, create a media space or accommodate a variety of uses. Two generously sized conforming bedrooms, each with large walk-in closets, provide comfortable and private accommodations for guests, family or additional work-from-home space. A fully renovated bathroom completes the lower level. A new roof installed in 2024 adds peace of mind, while extensive interior renovations make the home feel fresh, elevated and move-in ready. With four bedrooms, multiple living spaces and true main-level living, 959 Hover Ridge Circle offers the space of a larger home with the ease of townhome living.
- Listing Status:
- Active
- Date Added:
- September 16, 2026
- Data Last Updated:
- October 5, 2026 at 3:09AM
- Listing Office:
- milehimodern - Boulder : 3038848144
- Listing Agent:
- Lauren Daniels :
- Contact:
- 3038848144
- MLS ID:
- IR1069484

- Other Structures: Patio
- Roofing: Composition
- Windows: Bay Window(s)Double Pane WindowsWindow Coverings
- General: Wood FrameOne
- HOA Amenities: ParkReserve FundInsuranceMaintenance GroundsMaintenance StructureSnow RemovalWater436.0Monthly
- Originating MLS: IRES
- School District: St. Vrain Valley RE-1J
- County: Boulder
- Zoning: RESR0141840
- View: Mountain(s)
- Utilities: Electricity AvailableInternet Access (Wired)Natural Gas Available
- Water: Public
- Sewer: Public Sewer
- Source: IRES
This listing courtesy of Lauren Daniels , milehimodern - Boulder
Monthly Payment
- Principal & Interest $
- Property Taxes $
- Home Insurance $
- VA Funding Fee $