1057 W Century Dr 314, Louisville, CO 80027
- 2 beds |
- 2 baths |
- 1,232 sqft
 Single-Family Home
  Built in 2005
  —— sqft lot
  2 car garage
  $369/sqft
  Listed 1 month ago
Property Description
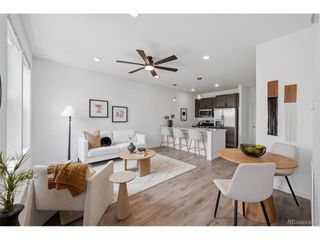
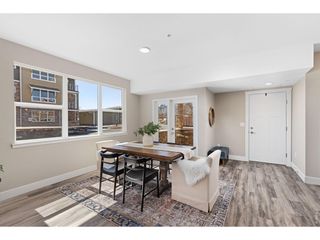
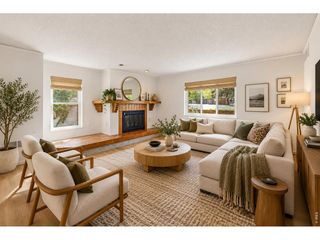
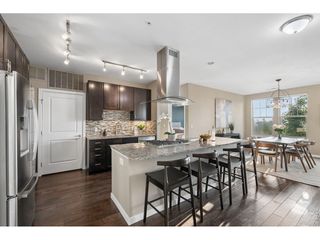
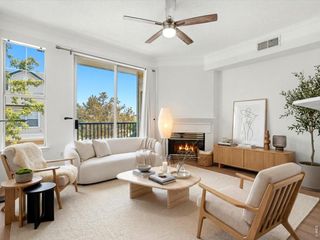
Enjoy stair-free living in this light-filled, top-floor Louisville condo featuring elevator access, two deeded garage spaces, and all-inclusive HOA living at 1057 Century Dr 314. Ideal for lock-and-leave owners, downsizers, or first-time buyers, this home boasts wood floors, a gas fireplace, and a versatile layout. Flex wall space can easily be reopened for a dedicated home office or expanded living room. The kitchen offers granite countertops, a movable island, and ample cabinet storage. Relax in the guest bedroom or retreat to the primary suite featuring a walk-in closet and a custom 5-piece primary bath complete with a custom tile walk-in shower and separate soaking tub. Outside, enjoy a private patio with ideal morning sun and afternoon shade. Key amenities include two deeded underground parking spaces directly across from the elevator, a private storage unit, and in-unit laundry. The well-managed HOA has plenty of reserves and covers ALL heat, electricity, water, cable, and internet, exterior maintenance, snow removal, trash, building insurance, plus recent roof and exterior upgrades! Located minutes from the new King Soopers Marketplace, Davidson Mesa trails, Louisville Rec Center, downtown dining, and RTD airport transit, with quick access to Boulder. CALL TODAY for more details!
- Listing Status:
- Active
- Data Last Updated:
- October 5, 2026 at 4:23AM
- Listing Office:
- RE/MAX of Boulder, Inc : 7205609690
- Listing Agent:
- Alana Childre : 7205609690
- Contact:
- 7205609690
- MLS ID:
- 1067313

- General: Balcony
- Style: Contemporary
- Parking: Underground
- Roofing: Composition
- Windows: Window Coverings
- General: FrameBrickOne
- HOA Amenities: Extra StorageSecurity BuildingElevatorCommon AmenitiesTrashSnow RemovalMaintenance GroundsSecurityManagementUtilitiesExterior MaintenanceCable TVWaterHeatElectricityInsuranceSewer667.0Monthly
- Originating MLS: ires
- School District: Boulder Valley Dist RE2
- County: Boulder
- Zoning: RESR0510730
- Utilities: Natural Gas AvailableElectricity AvailableCable AvailableHigh Speed AvailXcel Incl with HOA
- Water: Public
- Sewer: Public Sewer
- Source: ires
- Exclusions: None
This listing courtesy of Alana Childre , RE/MAX of Boulder, Inc
Monthly Payment
- Principal & Interest $
- Property Taxes $
- Home Insurance $
- VA Funding Fee $